
Views
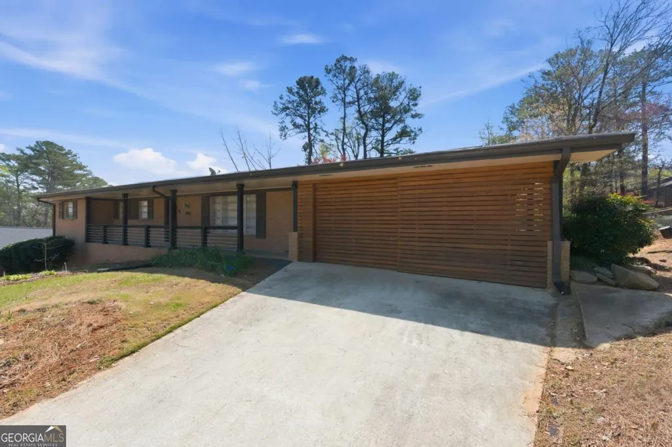
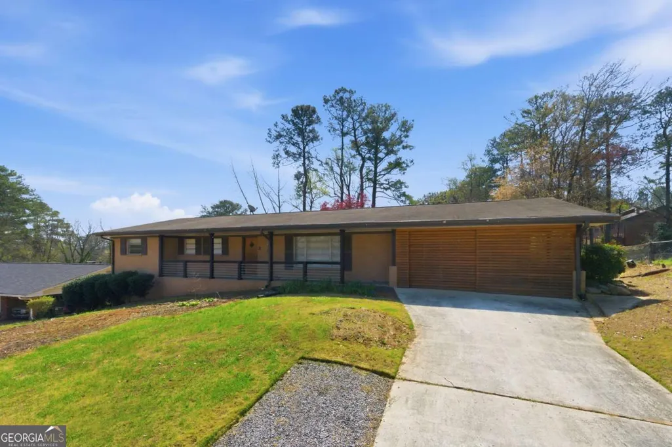
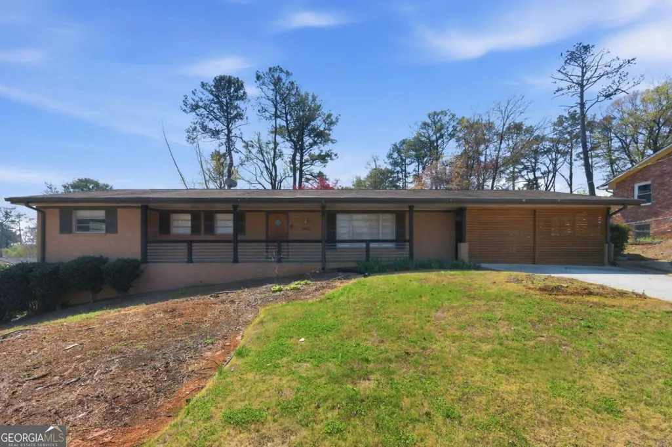
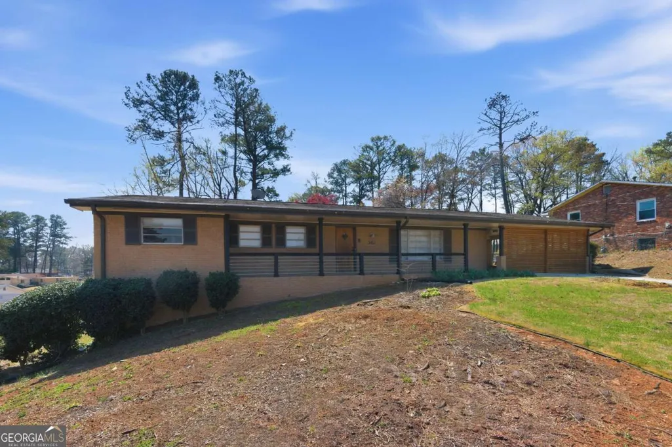
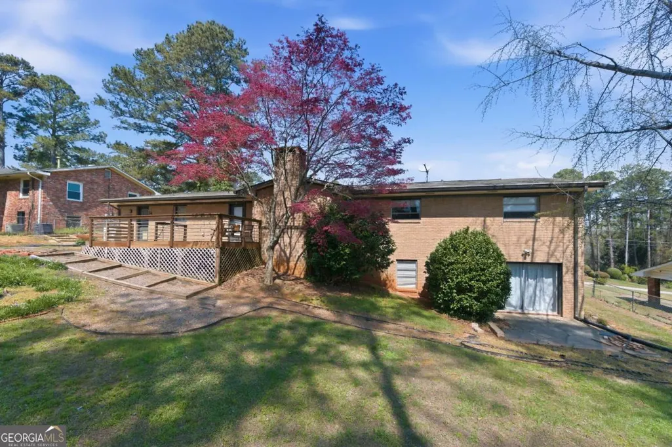
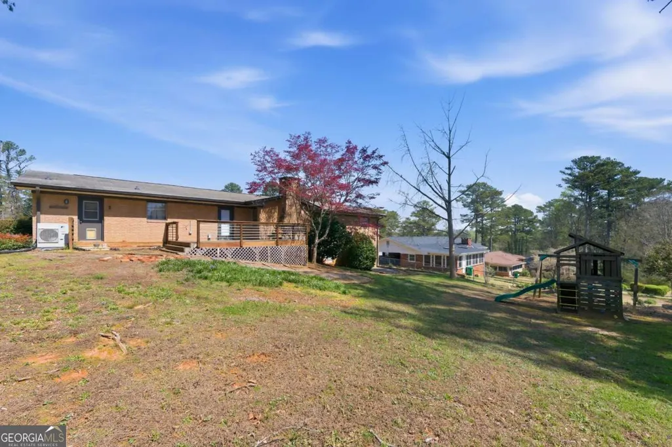
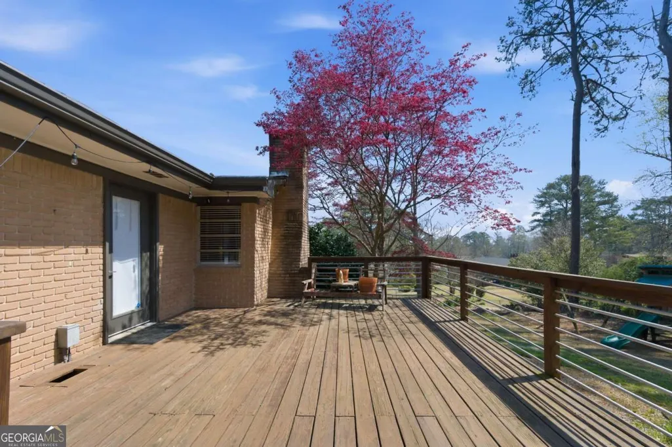
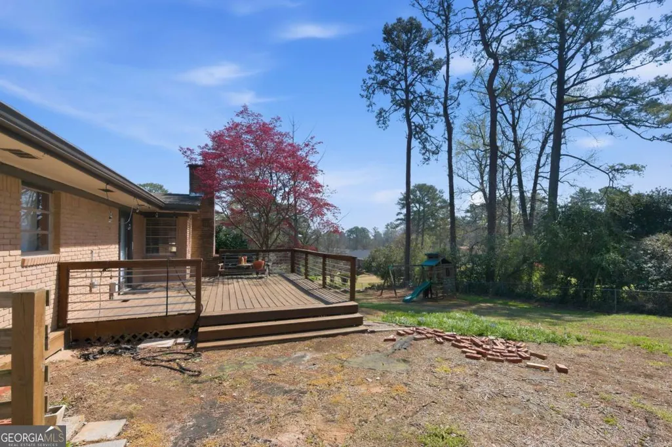
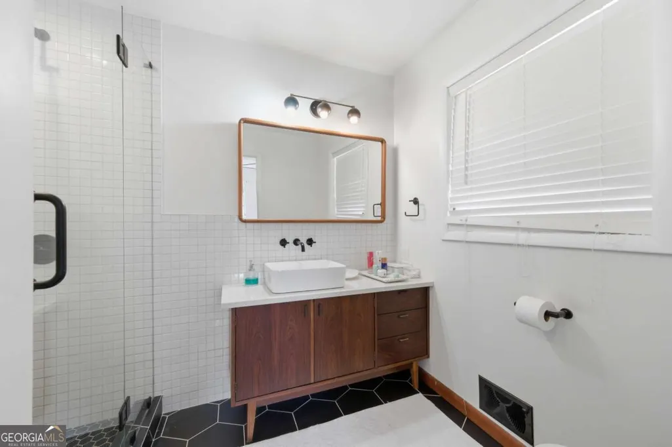
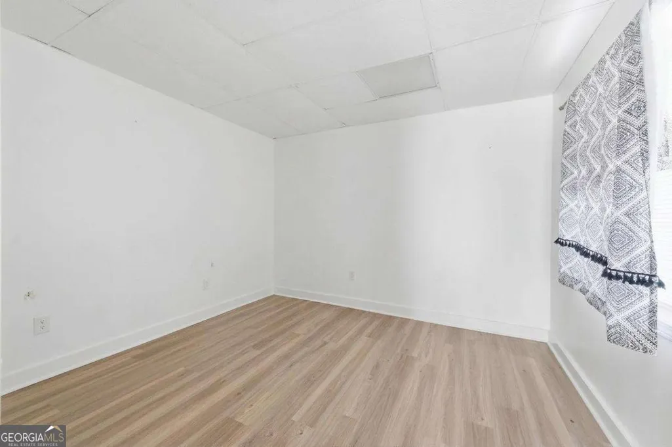
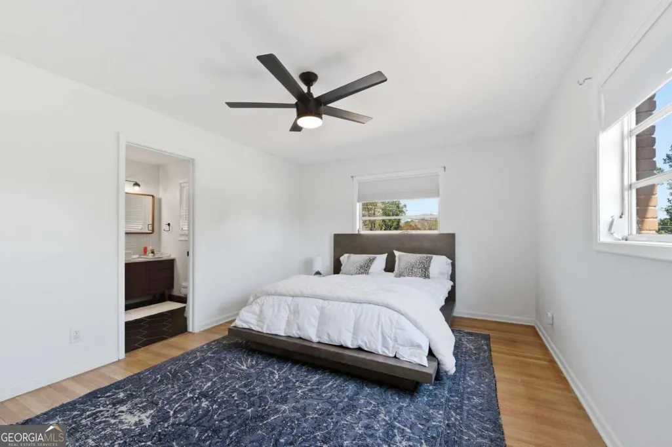
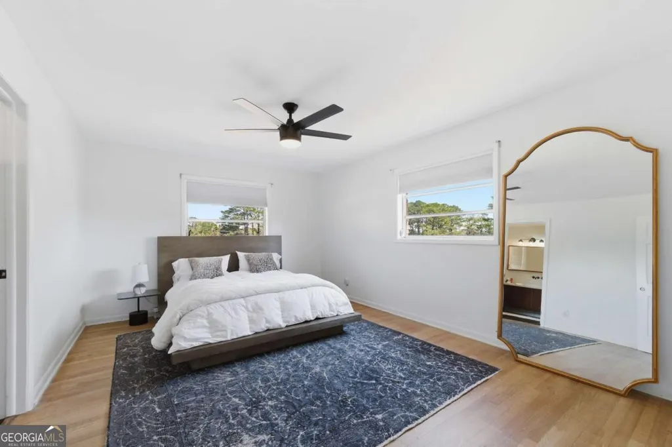
Address
3457 Springside Drive, Decatur, GA
Price
$ 400,000
Property Attributes
- MLS#10733156
- TypeSingle Family
- Listing Status Active
- CountyDeKalb
- CityDecatur
- NeighborhoodSpring Valley
- Zip30032
- StyleBrick 4 Side, Contemporary, Ranch
- Year Built1960
- Taxes$ 4423
- Price$ 400,000
- Bedrooms4
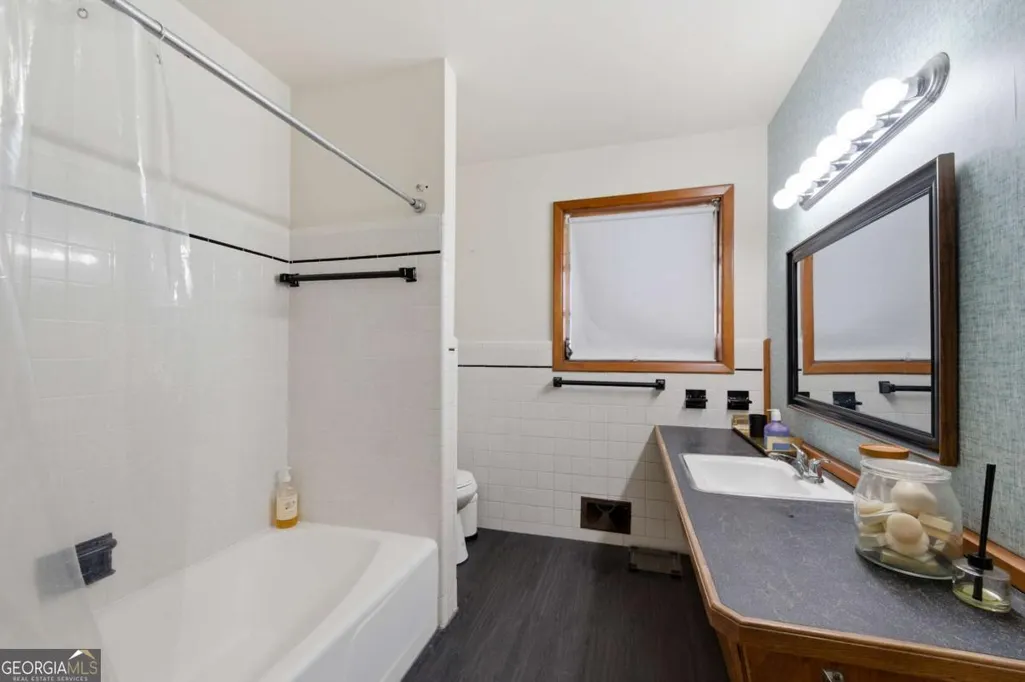
- Full Bathrooms2
- Half Bathrooms0
- Lot Size0.35 Acres
Data Source:
Georgia MLS (GAMLS)
Property Description
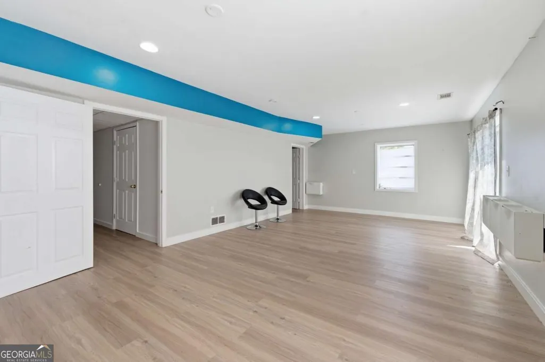
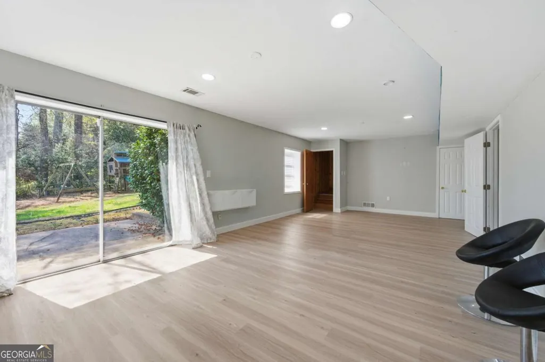
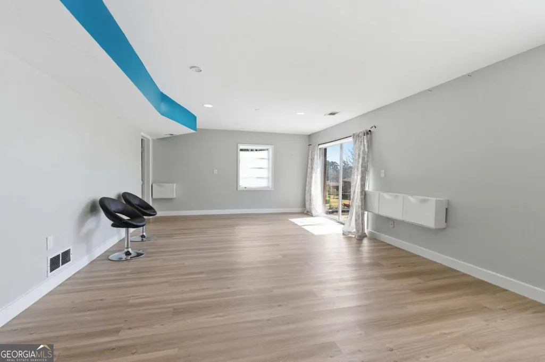
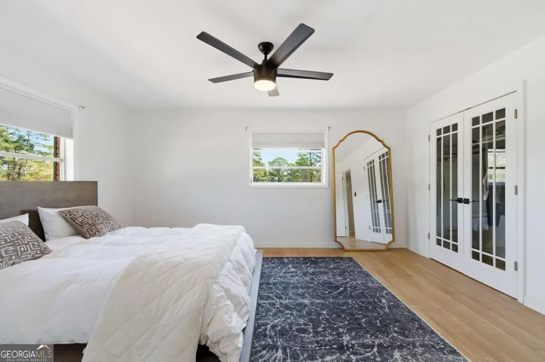
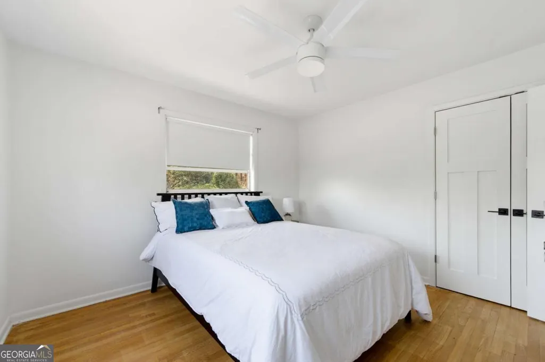
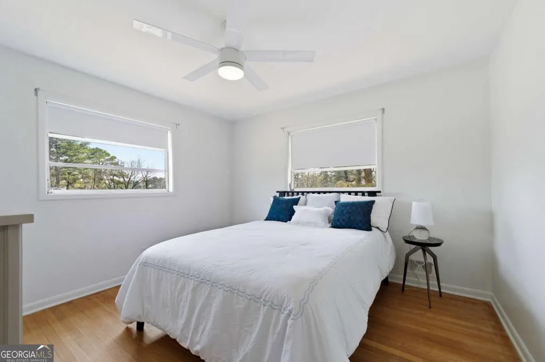
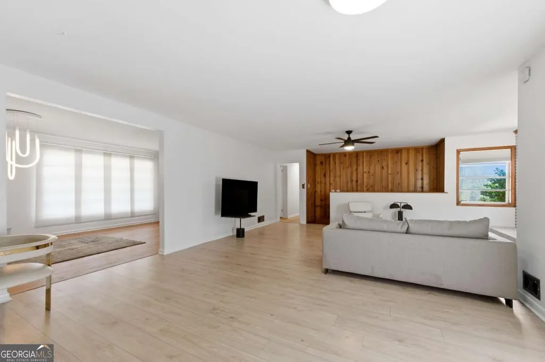
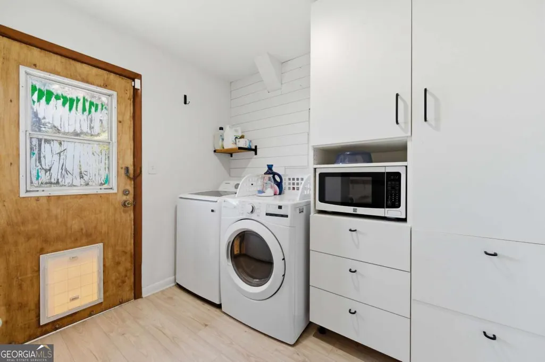
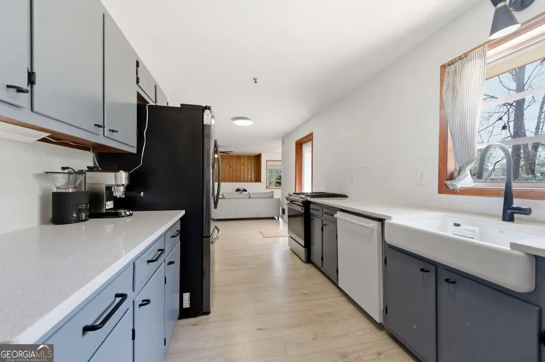
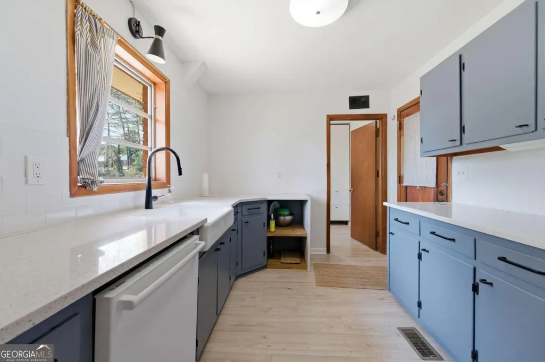
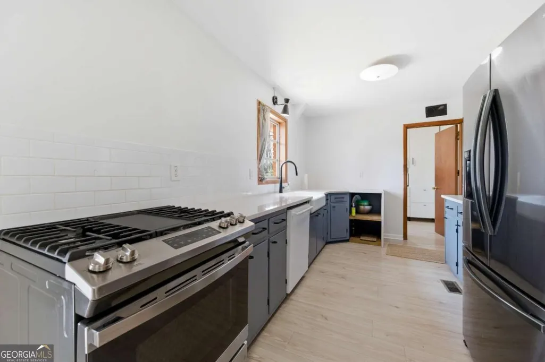
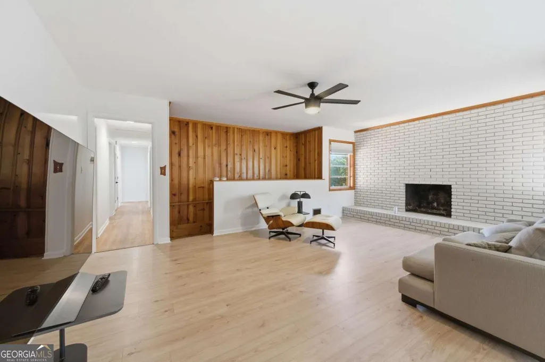
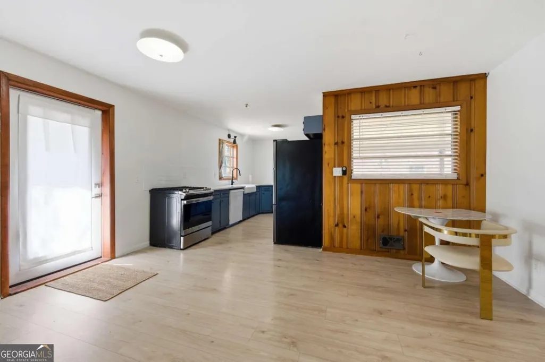
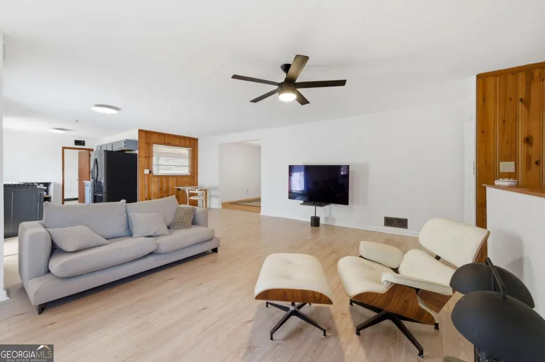
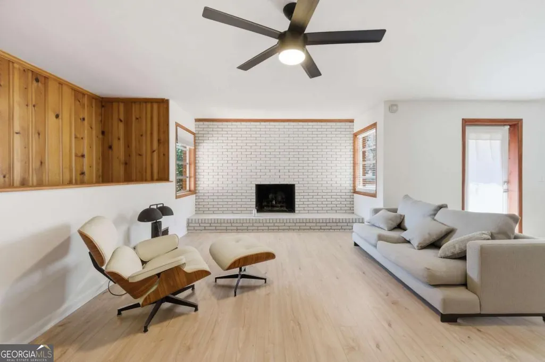
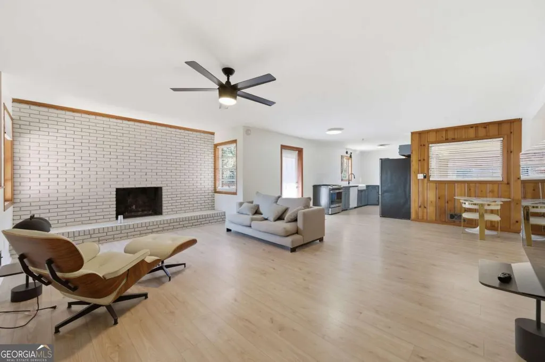
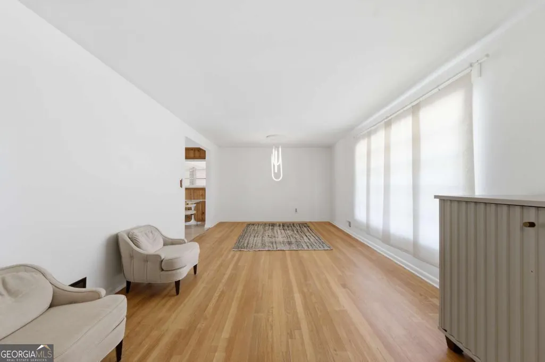
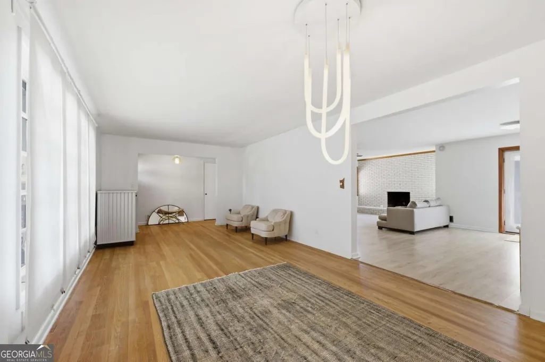
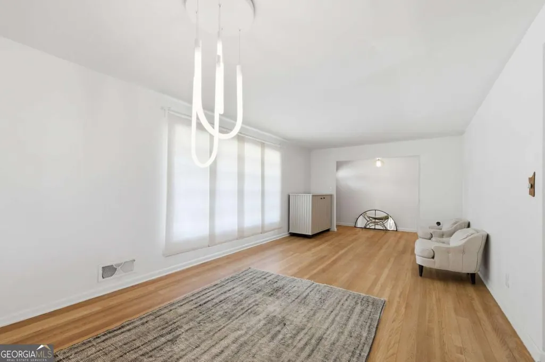
Welcome to 3457 Springside Dr in Decatur, a charming and well-maintained home nestled in an established neighborhood. This property offers a comfortable layout with spacious living areas, abundant natural light, and a functional kitchen perfect for everyday living and entertaining. The generously sized bedrooms provide a relaxing retreat, while the outdoor space is ideal for gatherings, gardening, or simply enjoying quiet moments. Conveniently located near shopping, dining, schools, and major highways, this home combines suburban comfort with easy access to everything Decatur and the greater Atlanta area have to offer. A great opportunity you don't want to miss!
| Elementary School | Middle School | High School |
|---|---|---|
| Other Elementary School | Other Middle School | Other High School |
| Price History | |
|---|---|
| 4/15/2026 | Listed $425,000 |
| 8/6/2026 | 6$400,000 |
General Features
| Sewer | Public Sewer |
|---|---|
| Heating | Central |
| Cooling | Central Air |
| Utilities | Electricity Available,High Speed Internet,Natural Gas Available,Phone Available,Water Available |
| Roof | Composition |
| Appliances | Dishwasher,Disposal,Dryer,Gas Water Heater,Microwave,Refrigerator |
| HOA Fee | 250 |
| Association Fee Includes | Other |
| Patio/Porch Features | Deck |
| Architectural Style | Brick 4 Side,Contemporary,Ranch |
| Construction Materials | Other |
| Year Built | 1960 |
| Electric | 220 Volts |
| View | City |
| Levels | Two |
| Property Subtype | Single Family Residence |
| Tax Year | 2025 |
| Community Features | Pool,Stable(s),Tennis Court(s) |
| County | DeKalb |
| New Construction | false |
| Property Type | Residential |
| HOA | true |
| Attached Garage | false |
| Subdivision Name | Spring Valley |
| Garage Y/N | true |
| Full Baths | 2 |
| Status | Active |
| Directions | SEE GOOGLE MAPS |
| High School | Other |
| City | Decatur |
| Body of Water | None |
| Lot Size Units | Square Feet |
| Lot Size Square Feet | 15246 |
| Carport Y/N | false |
| Elementary School | Other |
| Property Attached Y/N | false |
| Land Lease Y/N | false |
| Tax Annual Amount | 4423 |
| Home Warranty Y/N | false |
| Middle/Junior High School | Other |
| Property Condition | Resale |
| Structure Type | Other |
| Building Area Units | Square Feet |
| Living Area Units | Square Feet |
| Standard Status | Active |
Interior Features
| Interior Amenities | Other |
|---|---|
| Basement | Daylight,Exterior Entry,Finished |
| Flooring | Hardwood,Tile,Vinyl |
| Total Fireplaces | 1 |
| Common Walls | No Common Walls |
| Air Conditioning Y/N | true |
| Heating Y/N | true |
| Fireplace Y/N | true |
| Laundry Features | Laundry Closet |
| Total Bedrooms | 4 |
| Main Level Bedrooms | 3 |
| Main Level Bathrooms | 2 |
| Below Grade Finished Area Unit Type | Square Feet |
| LivingAreaSource | Public Records |
| Above Grade Finished Area Unit Type | Square Feet |
| Total Baths | 2 |
Exterior Features
| Fencing | Back Yard,Chain Link |
|---|---|
| Parking Features | Detached |
| Lot Features | Sloped |
| Water Source | Public |
| Lot Size Area | 15246 |
| Lot Size Acres | 0.35 |
| Lot Size Source | Public Records |
Amenities
- Foreclosure
- Views
- Short Sale
- New Construction
- Adult 55+
- Lease To Own
- No HOA Fees
- Furnished
- Primary On Main
- Air Conditioning
- Seller Finance
- Green
- Fixer Upper
- Horse
- Golf
- Fireplace
- Deck
- Garage
- Basement
- Pool
Property vs Single Family Average in 30032
Price
Taxes
Year Built
 ©2026 Georgia Multiple Listing Service All information deemed reliable but not guaranteed. All properties are subject to prior sale, change or withdrawal. Neither listing broker(s) or information provider(s) shall be responsible for any typographical errors, misinformation, misprints and shall be held totally harmless. Listing(s) information is provided for consumer's personal, non-commercial use and may not be used for any purpose other than to identify prospective properties consumers may
 ©2019 Central Georgia MLS. All rights reserved.
The data related to real estate for sale on this website comes in part from the Internet Data Exchange (IDX) Program of Central Georgia MLS. IDX information is provided exclusively for consumers' personal, non-commercial use and may not be used for any purpose other than to identify prospective properties consumers may be interested in purchasing. All information provided is deemed reliable but is not guaranteed and should be independently ve
©2019 Central Georgia MLS. All rights reserved.
The data related to real estate for sale on this website comes in part from the Internet Data Exchange (IDX) Program of Central Georgia MLS. IDX information is provided exclusively for consumers' personal, non-commercial use and may not be used for any purpose other than to identify prospective properties consumers may be interested in purchasing. All information provided is deemed reliable but is not guaranteed and should be independently ve
