
Open House Sat, Sep 12th 11:00 AM - 01:00 PM - Water Views - Golf Course - Primary on Main
Address
114 Holly Drive, Warner Robins, GA
Price
$ 518,000
Property Attributes
- MLS#10794855
- TypeSingle Family
- Listing Status Active
- CountyHouston
- CityWarner Robins
- NeighborhoodStathams Landing
- Zip31088
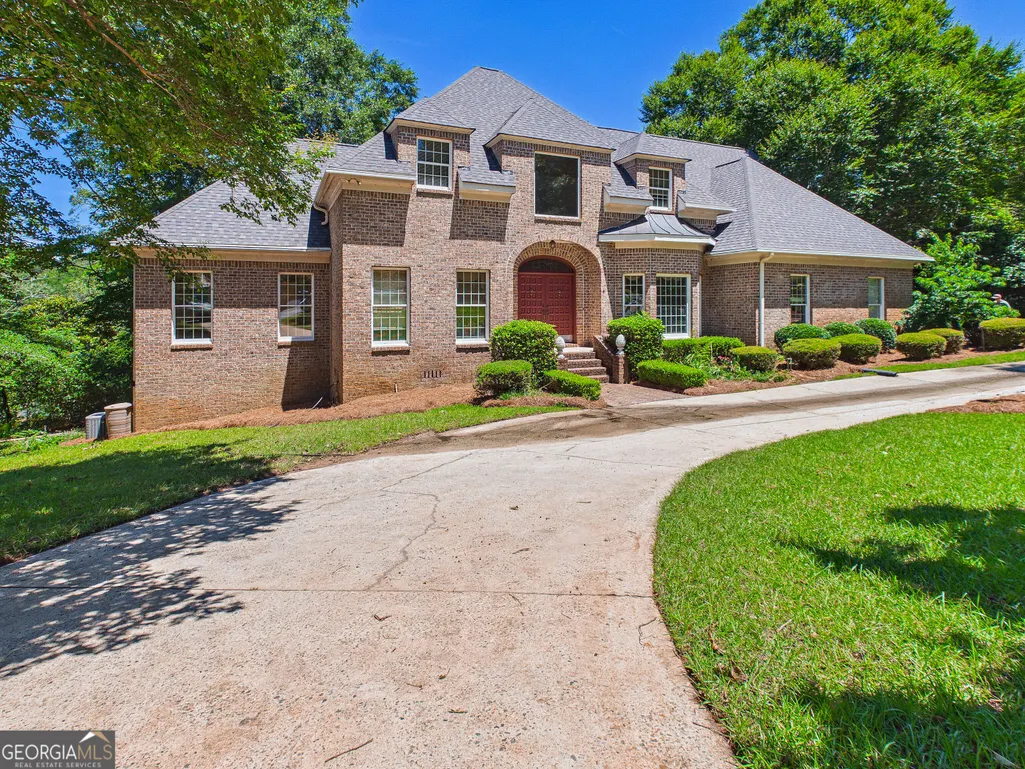
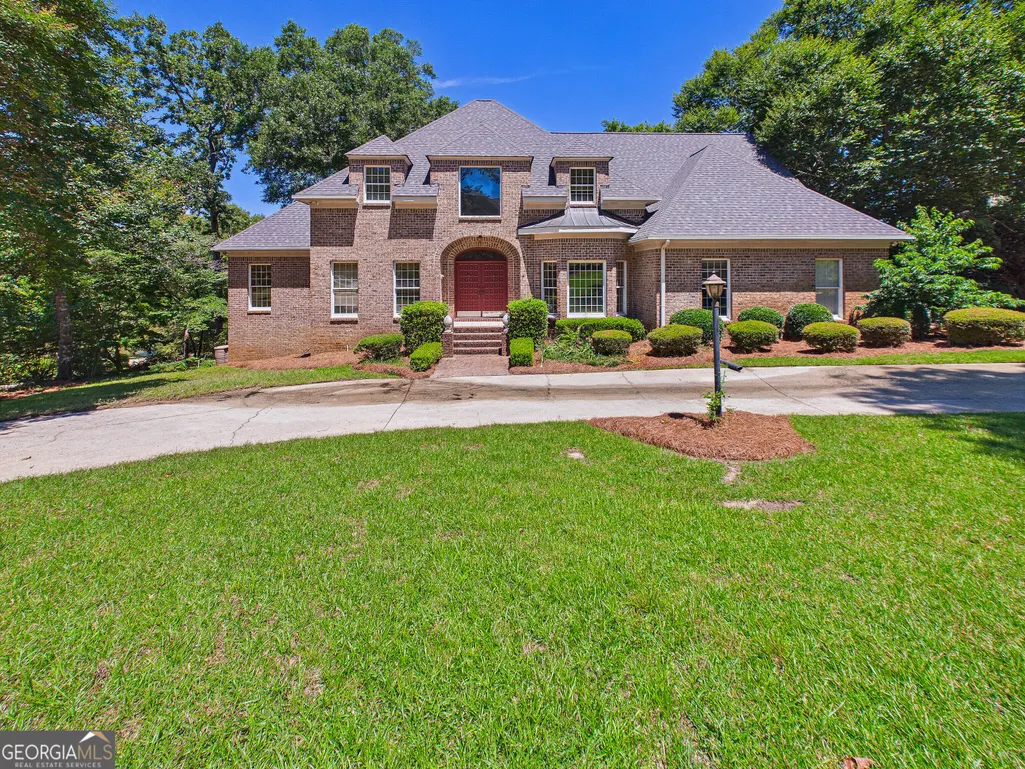
- StyleBrick 4 Side
- Year Built1989
- Taxes$ 3727
- Price$ 518,000
- Bedrooms4
- Full Bathrooms3
- Half Bathrooms2
- Sqr Footage3629
- Lot Size1.77 Acres
Data Source:
Georgia MLS (GAMLS)
Property Description
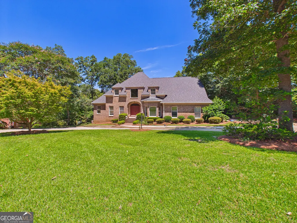
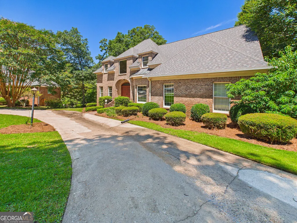
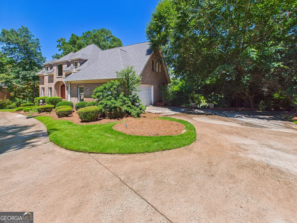
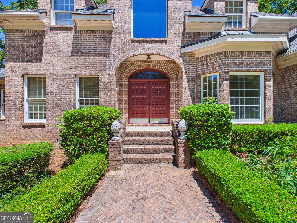
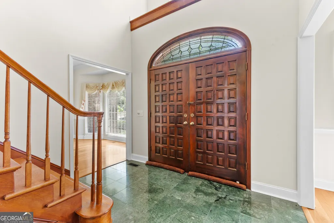
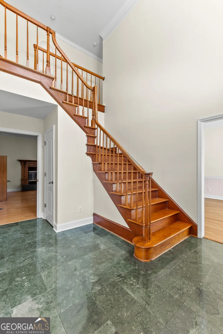
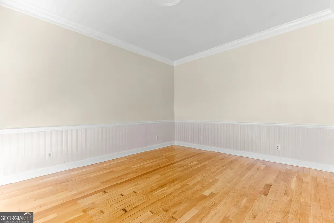
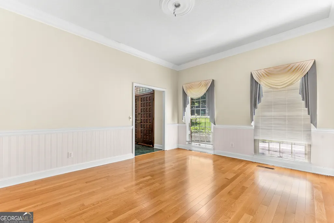
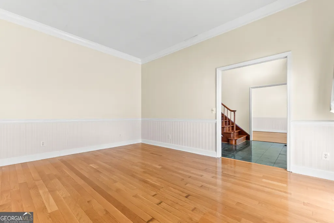
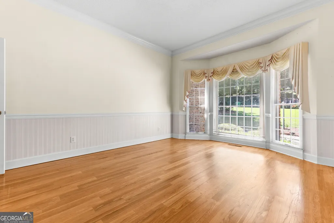
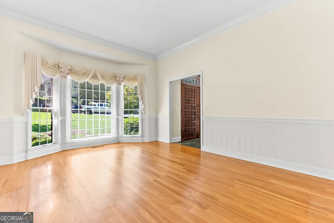
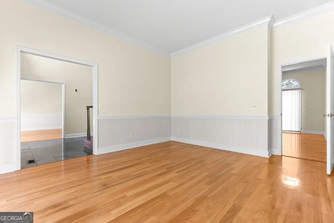
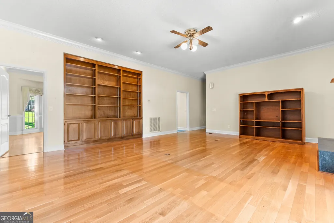
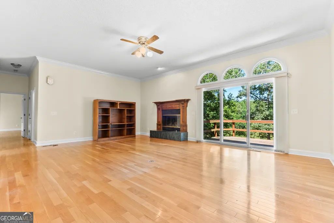
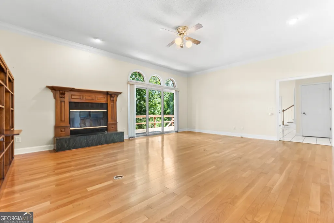
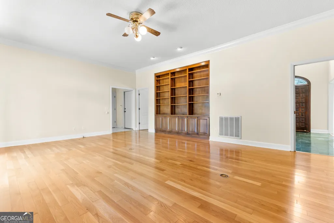
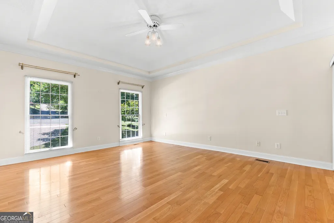
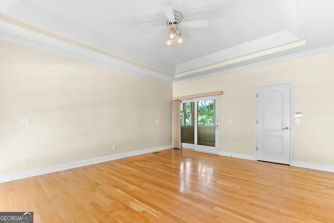
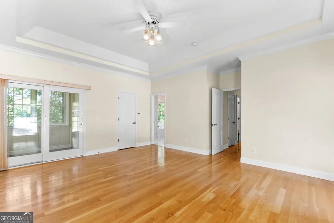
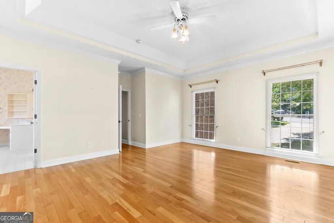
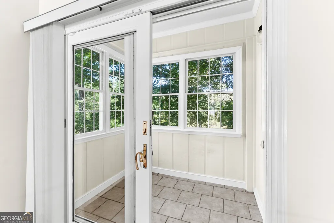
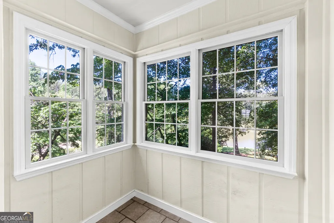
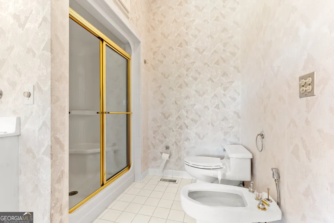
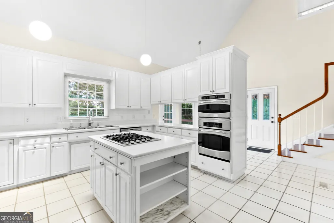
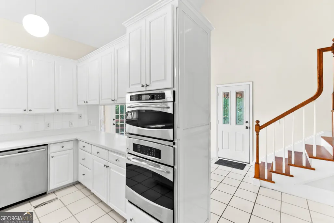
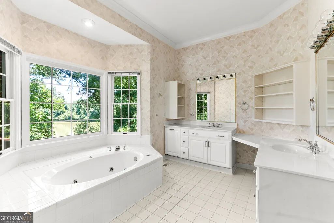
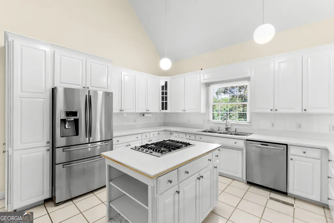
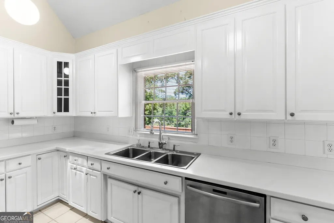
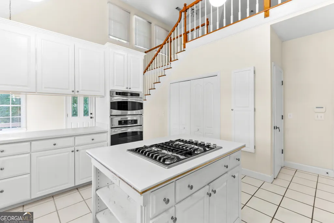
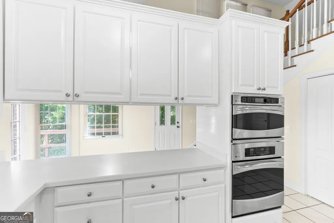
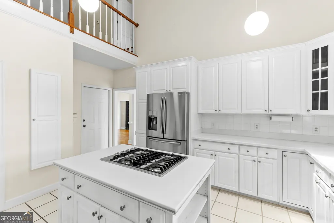
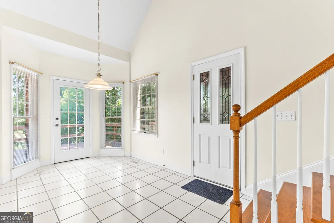
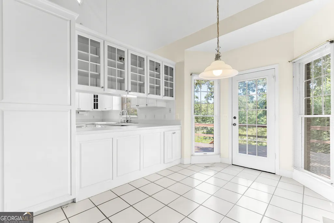
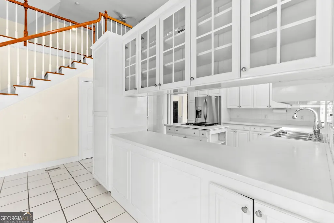
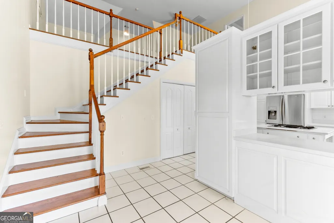
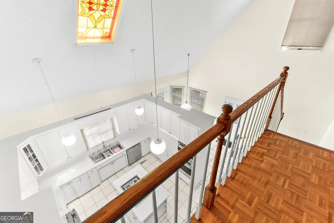
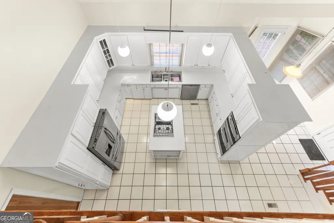
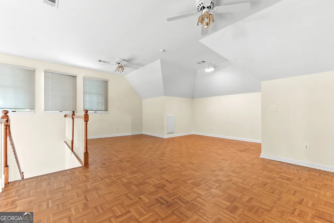
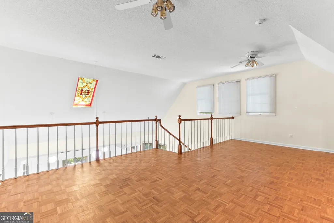
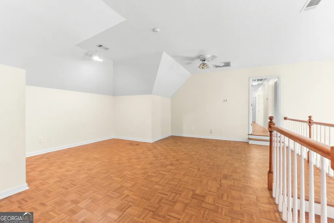
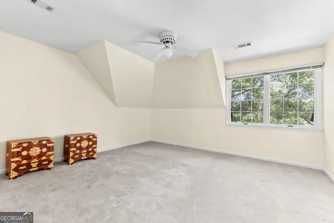
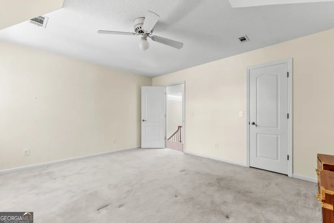
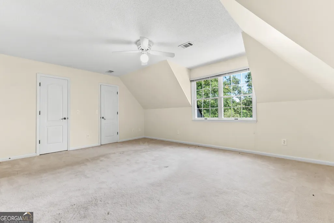
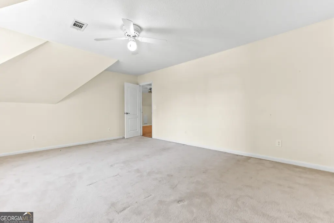
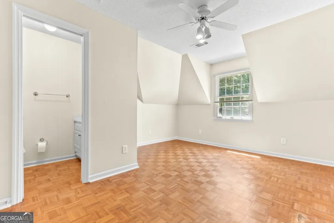
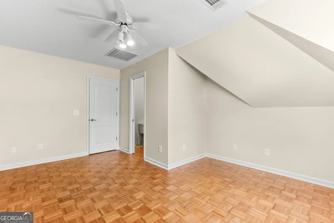
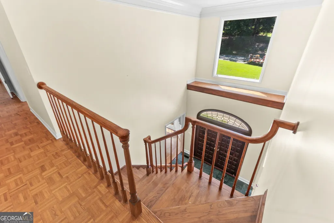
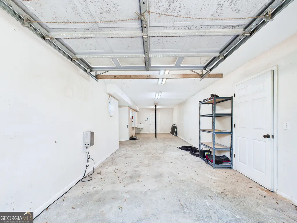
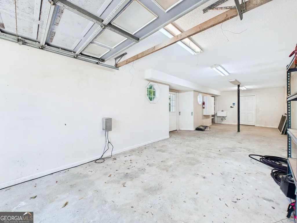
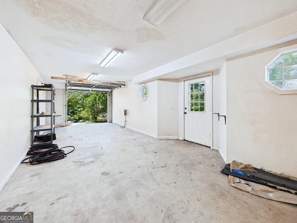
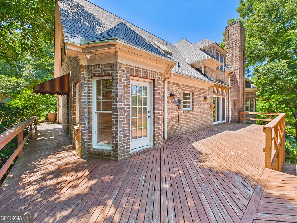
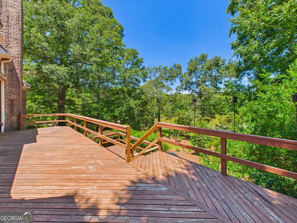
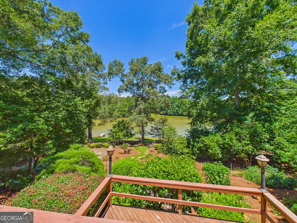
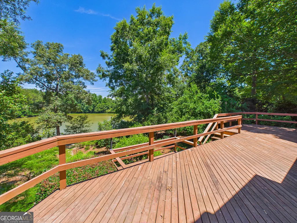
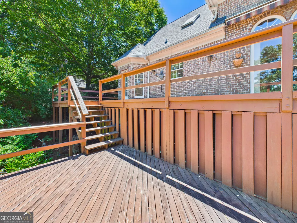
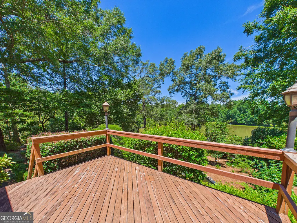
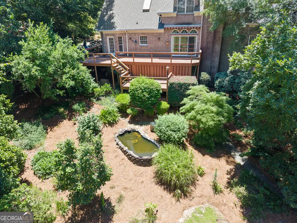
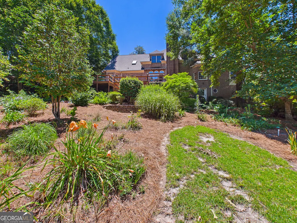
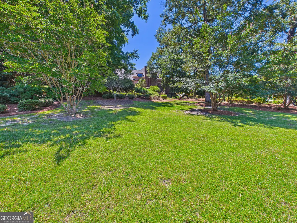
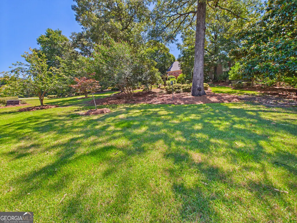
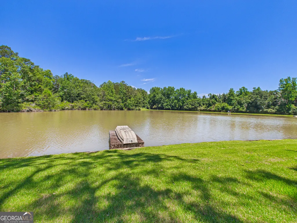
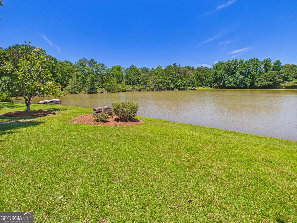
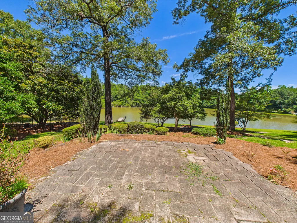
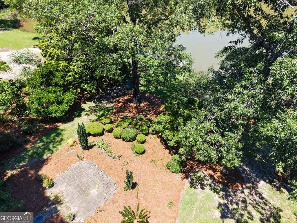
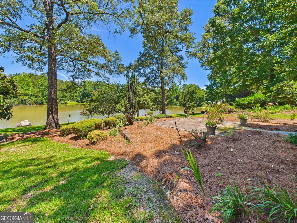
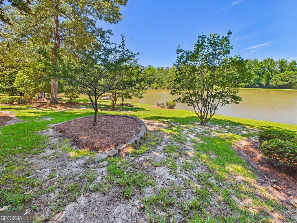
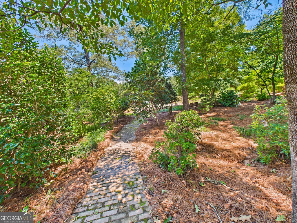
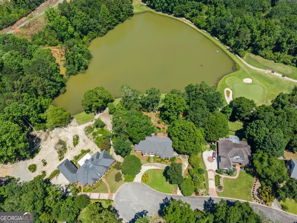
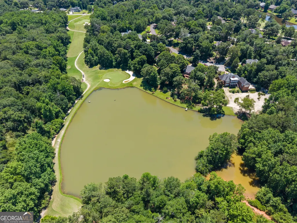
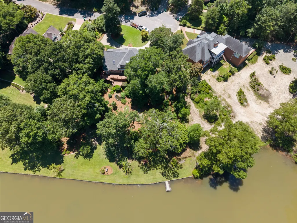
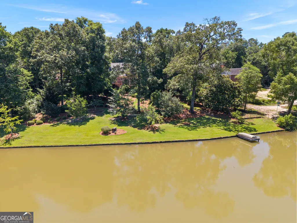
Some homes are simply built. Others are crafted to make a statement. Nestled at the end of a peaceful cul-de-sac in one of Warner Robins' most sought-after golf communities, 114 Holly Drive is a custom-built estate where grandeur is found not only in its impressive architecture, but in the remarkable lifestyle it offers. From the stately brick facade and soaring rooflines to the tranquil lake views beyond the backyard, every element was designed with enduring elegance in mind. Spanning 3,629 square feet, this residence offers expansive living spaces filled with natural light, soaring ceilings, and the timeless craftsmanship rarely found in today's homes. The thoughtfully designed floor plan features three spacious bedrooms with the potential to create additional bedrooms, a home office, media room, or private guest suite, allowing the home to evolve with your vision. At the heart of the home, generous entertaining spaces flow effortlessly into a spacious kitchen, ready to become the showpiece of your dream home. While the home would benefit from cosmetic updates, its exceptional bones, custom construction, and impressive scale create the perfect canvas for modern luxury. Even better, a brand-new roof provides immediate value and peace of mind. Beyond the walls of the home lies a setting few properties can rival. Step onto the expansive deck overlooking beautifully landscaped grounds that gently lead to your own lakefront retreat. Complete with a dock, this serene backdrop invites peaceful mornings with coffee, afternoons on the water, and unforgettable evenings surrounded by nature. As a resident of this established golf community, you'll also enjoy access to a community pool, adding another layer of recreation and convenience to an already exceptional lifestyle. Priced according to its recent appraised value, this is more than a home-it's an opportunity. An opportunity to own a distinguished custom estate in an established neighborhood, personalize it to your taste, and create a residence that reflects your own vision of grandeur. Grandeur isn't defined by perfection. It's defined by presence, possibility, and a home that leaves a lasting impression. Welcome to 114 Holly Drive-where timeless elegance meets extraordinary potential.
| Elementary School | Middle School | High School |
|---|---|---|
| Bonaire Elementary School | Huntington Middle School | Warner Robins High School |
| Price History | |
|---|---|
| 6/28/2026 | Listed $518,000 |
General Features
| Sewer | Septic Tank |
|---|---|
| Heating | Central |
| Cooling | Central Air |
| Utilities | Other |
| Roof | Composition |
| Appliances | Cooktop,Dishwasher,Oven,Refrigerator |
| HOA Fee | 100 |
| Association Fee Includes | Other |
| Architectural Style | Brick 4 Side |
| Construction Materials | Brick |
| Year Built | 1989 |
| View | Lake |
| Levels | Two |
| Property Subtype | Single Family Residence |
| Tax Year | 25 |
| Community Features | Clubhouse,Golf,Pool |
| County | Houston |
| New Construction | false |
| Property Type | Residential |
| HOA | true |
| Attached Garage | true |
| Subdivision Name | Stathams Landing |
| Garage Y/N | true |
| Full Baths | 3 |
| Status | Active |
| Directions | Hwy 247. Left on Old hawkinsville Rd. Left into Stathams Landing. Left onto Holly dr. House in cul-de-sac on right. |
| High School | Warner Robins |
| City | Warner Robins |
| Lot Size Units | Acres |
| Lot Size Square Feet | 77101.2 |
| Carport Y/N | false |
| Elementary School | Bonaire |
| Land Lease Y/N | false |
| Tax Annual Amount | 3727.8 |
| Home Warranty Y/N | false |
| Middle/Junior High School | Huntington |
| Property Condition | Resale |
| Structure Type | House |
| Building Area Units | Square Feet |
| Living Area Units | Square Feet |
| Standard Status | Active |
| Occupancy Type | Vacant |
Interior Features
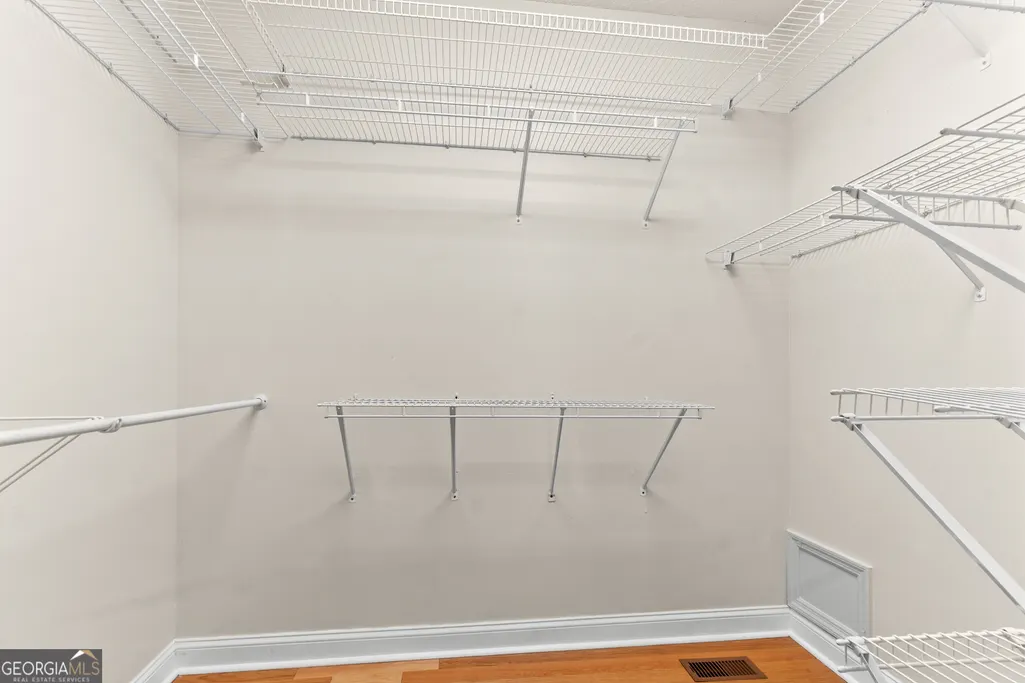
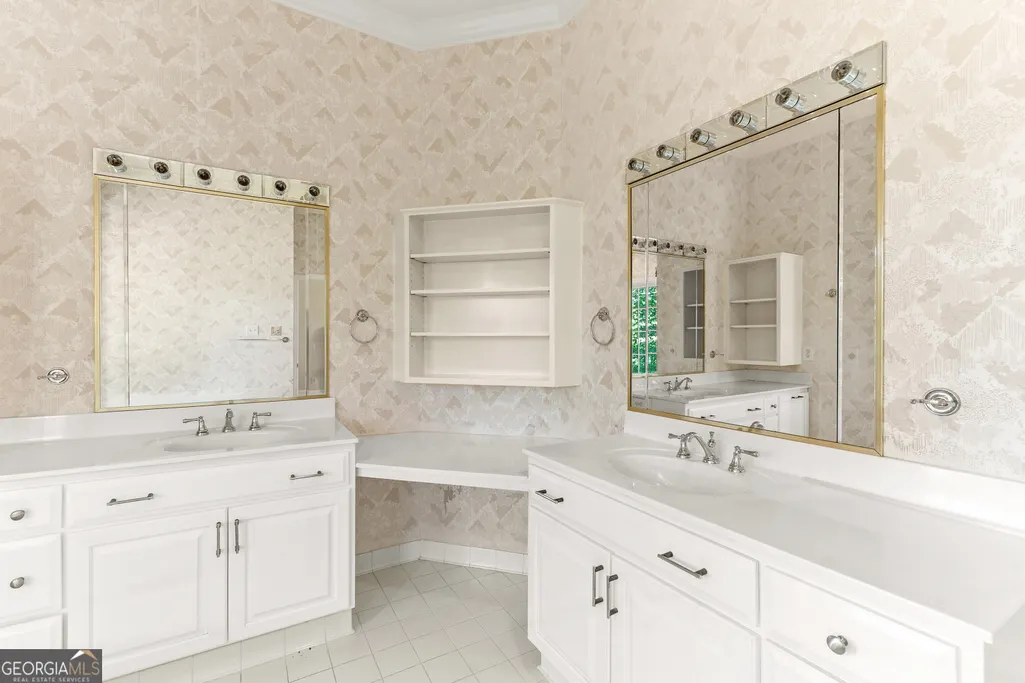
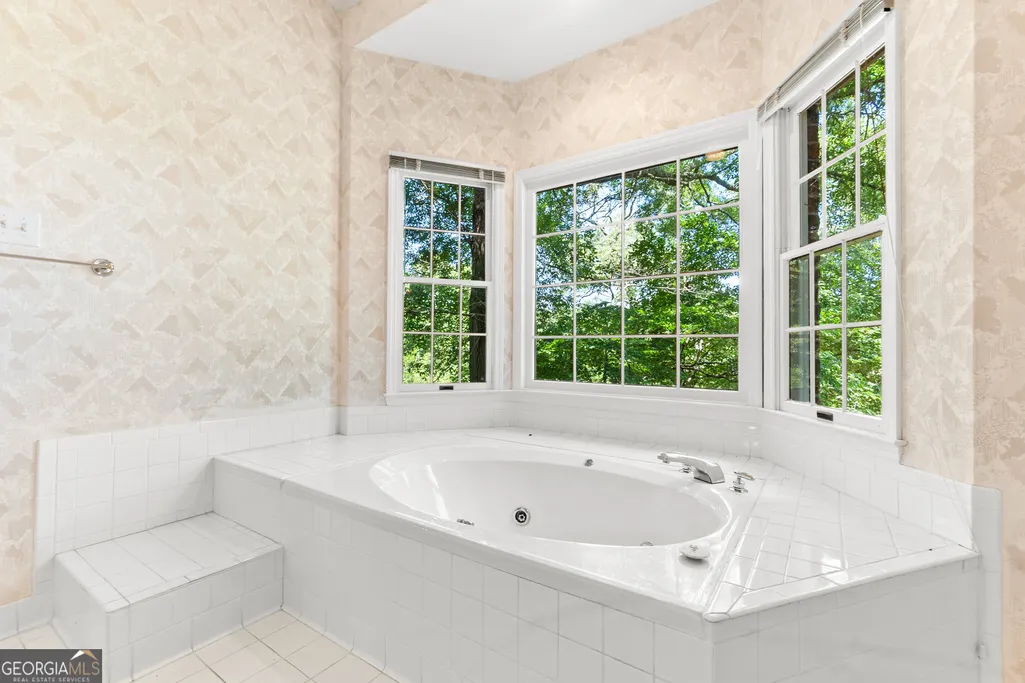
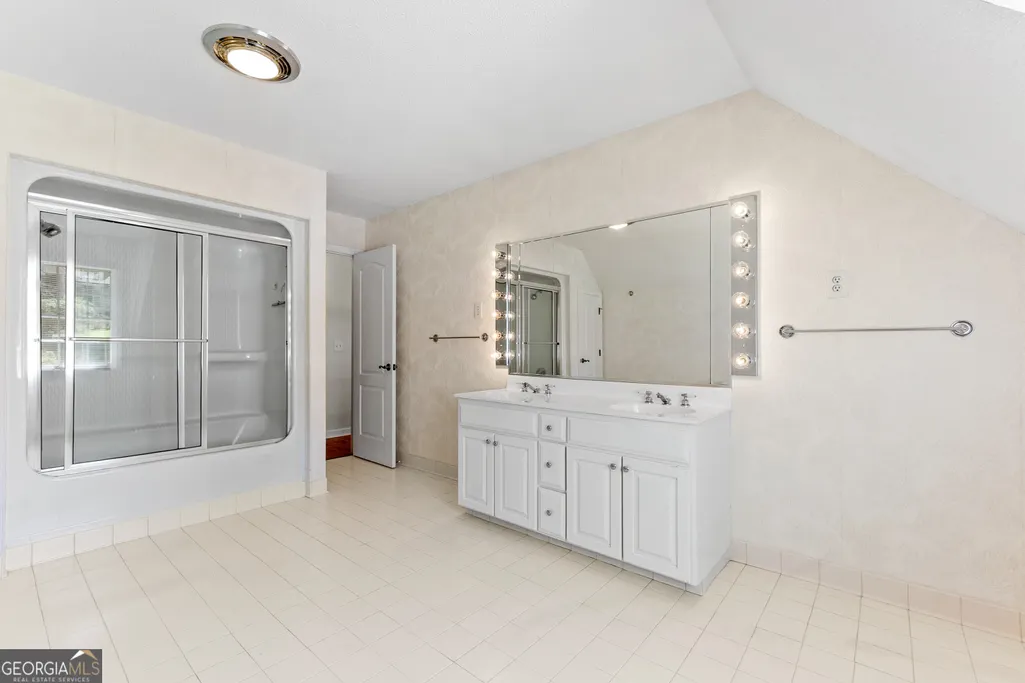
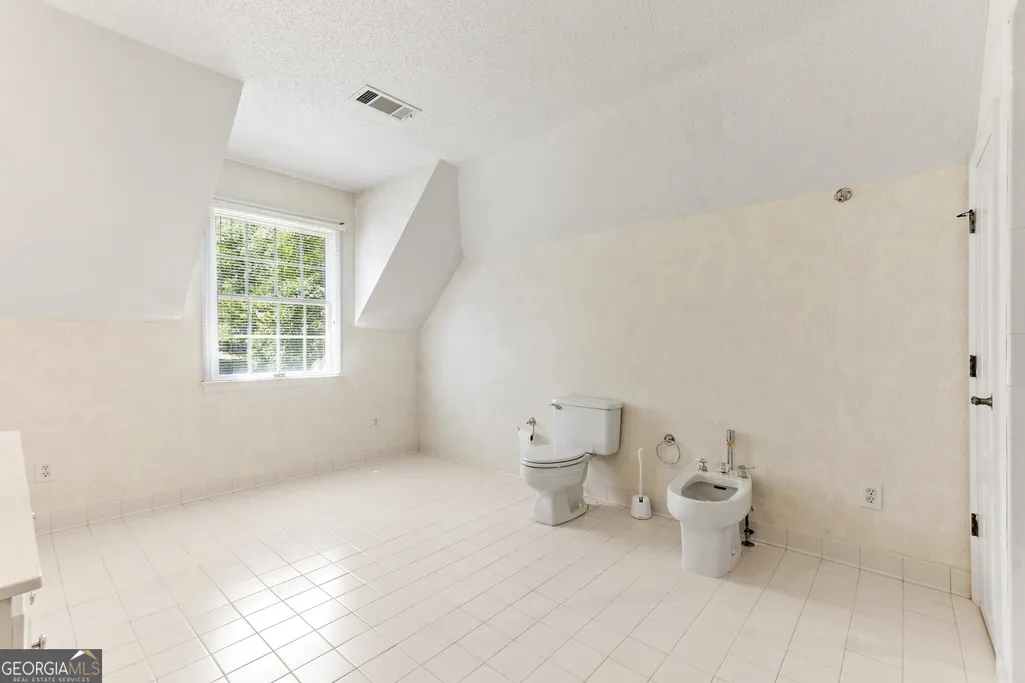
| Interior Amenities | Bookcases,Double Vanity,High Ceilings,Master On Main Level,Rear Stairs,Separate Shower,Soaking Tub,Walk-In Closet(s) |
|---|---|
| Basement | Exterior Entry |
| Flooring | Carpet,Hardwood,Tile |
| Air Conditioning Y/N | true |
| Heating Y/N | true |
| Fireplace Y/N | false |
| Above Grade Finished Area | 3629 |
| Half Baths | 2 |
| Laundry Features | Other |
| Total Bedrooms | 4 |
| Main Level Bedrooms | 1 |
| Main Level Bathrooms | 1 |
| Below Grade Finished Area Unit Type | Square Feet |
| LivingAreaSource | Public Records |
| Above Grade Finished Area Unit Type | Square Feet |
| Total Baths | 5 |
Exterior Features
| Parking Features | Garage,Attached |
|---|---|
| Lot Features | Cul-De-Sac |
| Water Source | Public |
| Lot Size Area | 1.77 |
| Building Area Total | 3629 |
| Lot Size Acres | 1.77 |
| Lot Size Source | Public Records |
Amenities
- Foreclosure
- Views
- Short Sale
- New Construction
- Adult 55+
- Lease To Own
- No HOA Fees
- Furnished
- Primary On Main
- Air Conditioning
- Seller Finance
- Green
- Fixer Upper
- Horse
- Golf
- Fireplace
- Deck
- Garage
- Basement
- Pool
Property vs Single Family Average in 31088
Price
Taxes
Year Built
 ©2026 Georgia Multiple Listing Service All information deemed reliable but not guaranteed. All properties are subject to prior sale, change or withdrawal. Neither listing broker(s) or information provider(s) shall be responsible for any typographical errors, misinformation, misprints and shall be held totally harmless. Listing(s) information is provided for consumer's personal, non-commercial use and may not be used for any purpose other than to identify prospective properties consumers may
 ©2019 Central Georgia MLS. All rights reserved.
The data related to real estate for sale on this website comes in part from the Internet Data Exchange (IDX) Program of Central Georgia MLS. IDX information is provided exclusively for consumers' personal, non-commercial use and may not be used for any purpose other than to identify prospective properties consumers may be interested in purchasing. All information provided is deemed reliable but is not guaranteed and should be independently ve
©2019 Central Georgia MLS. All rights reserved.
The data related to real estate for sale on this website comes in part from the Internet Data Exchange (IDX) Program of Central Georgia MLS. IDX information is provided exclusively for consumers' personal, non-commercial use and may not be used for any purpose other than to identify prospective properties consumers may be interested in purchasing. All information provided is deemed reliable but is not guaranteed and should be independently ve
