
Primary on Main
Address
613 Jeffery Thomas Drive, Bonaire, GA
Price
$ 399,975
Property Attributes
- MLS#10835938
- TypeSingle Family
- Listing Status New
- CountyHouston
- CityBonaire
- NeighborhoodHarley Farms South
- Zip31005
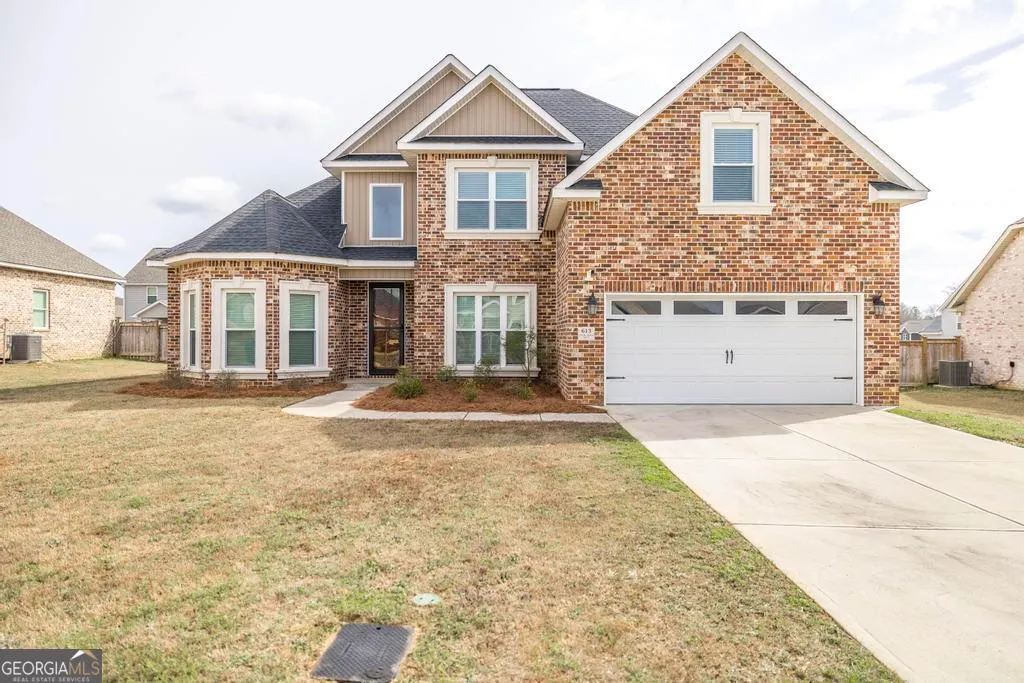
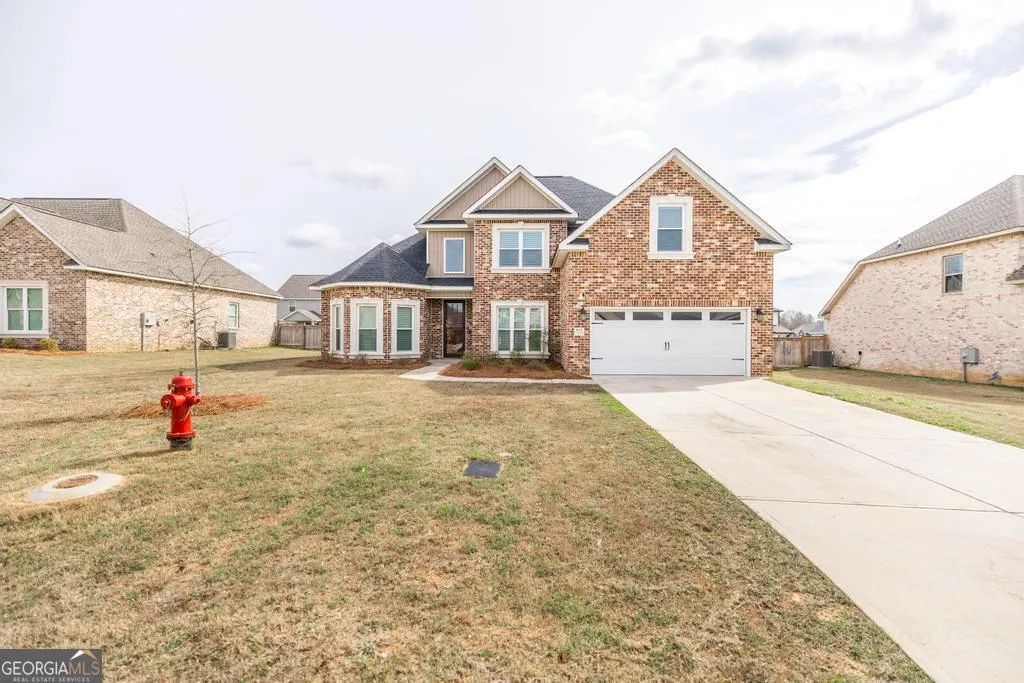
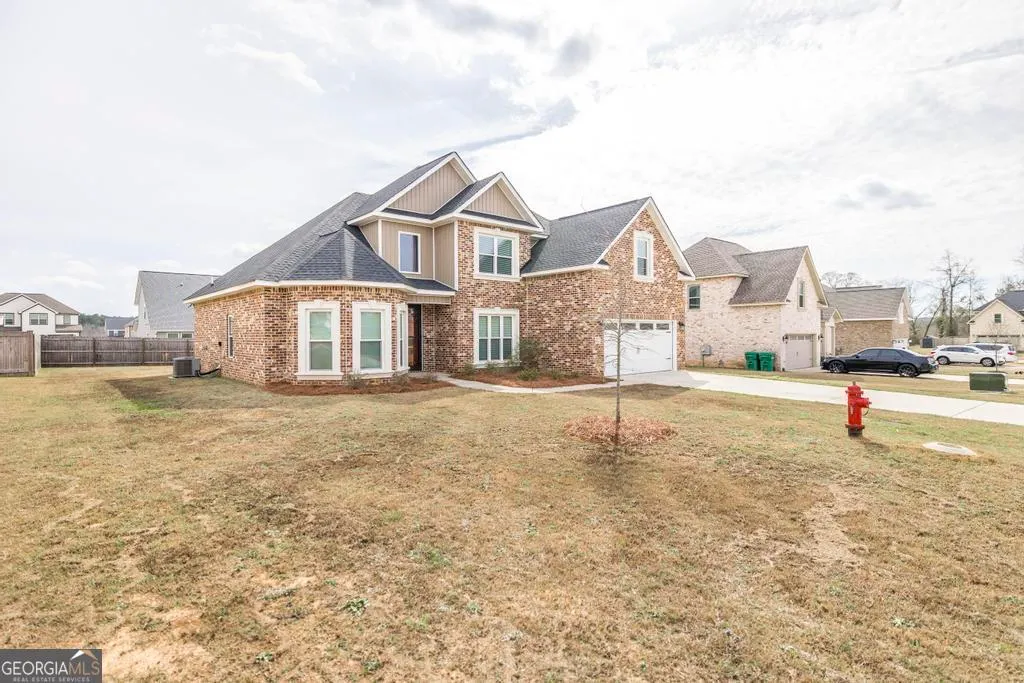
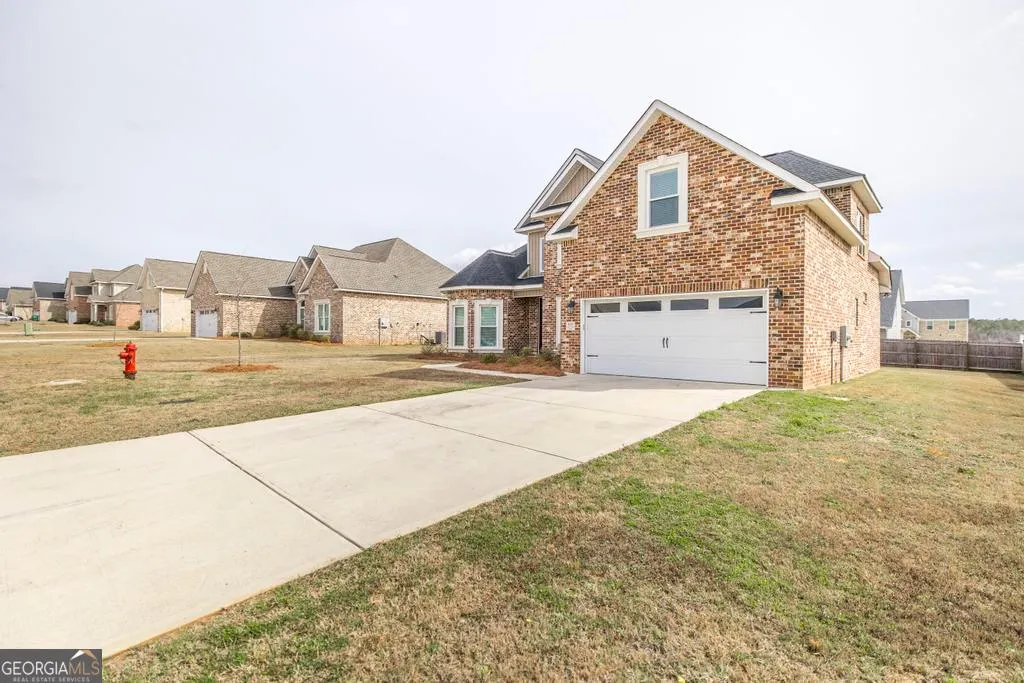
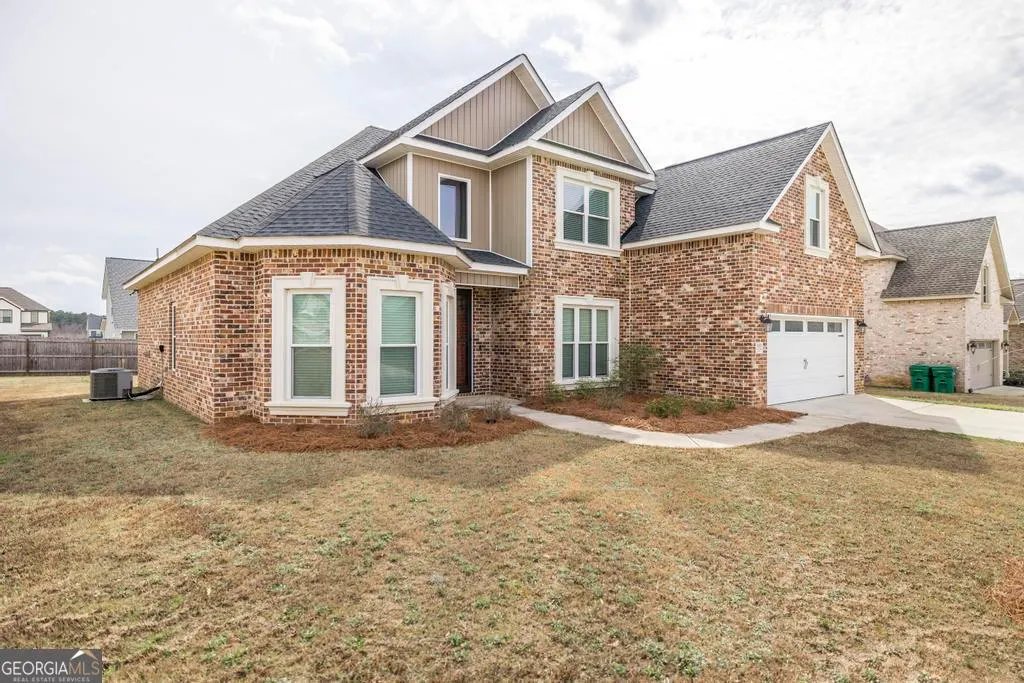
- StyleBrick 4 Side, Traditional
- Year Built2022
- Taxes$ 3276
- Price$ 399,975
- Bedrooms5
- Full Bathrooms3
- Half Bathrooms0
- Sqr Footage2418
- Lot Size0.23 Acres
Data Source:
Georgia MLS (GAMLS)
Property Description
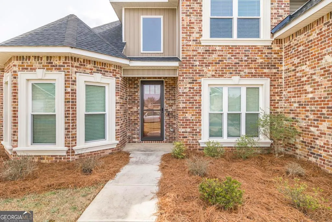
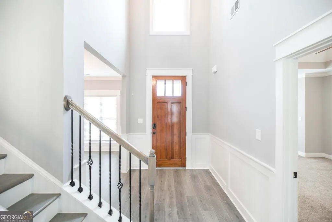
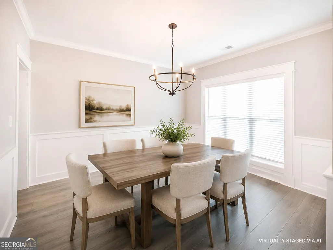
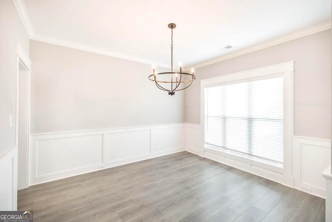
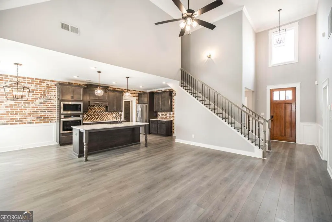
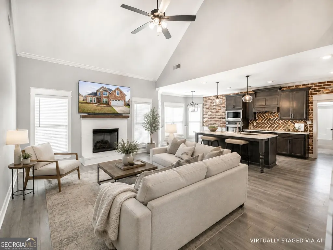
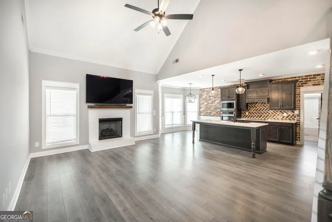
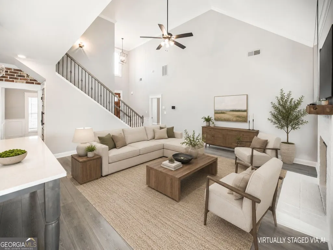
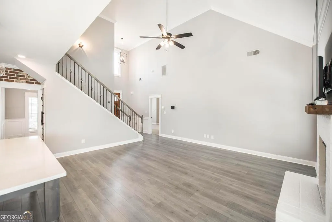
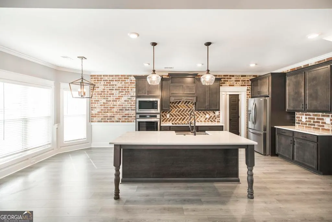
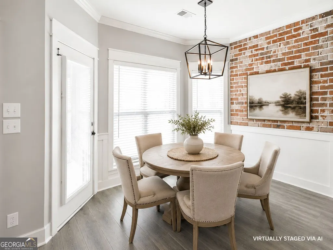
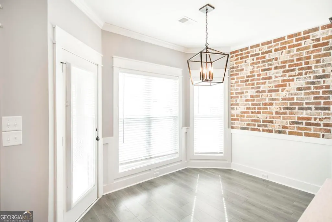
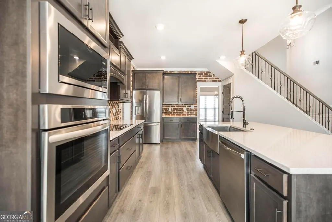
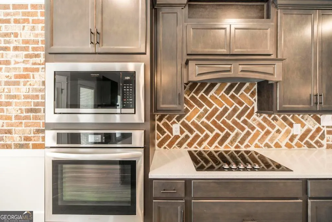
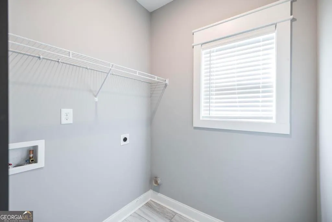
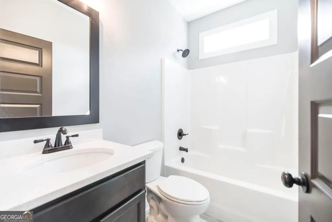
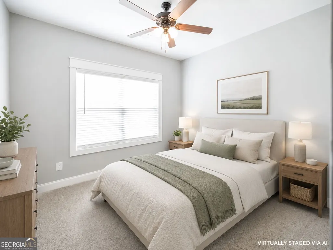
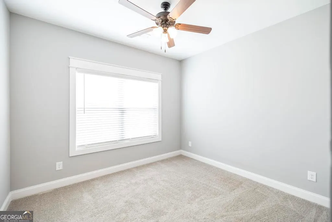
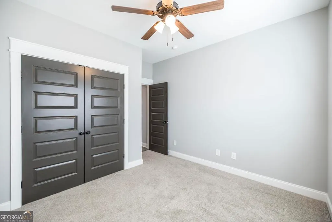
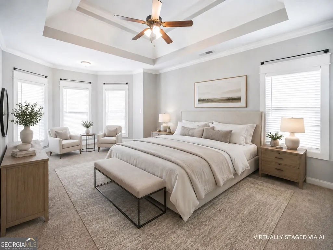
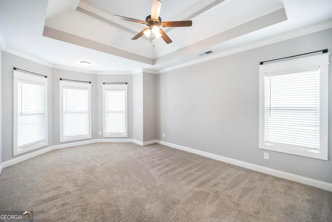
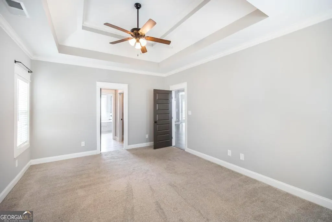
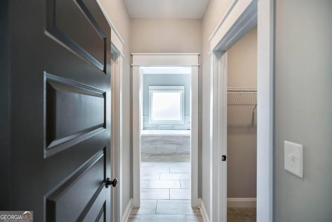
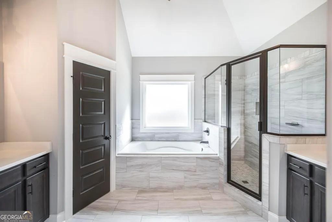
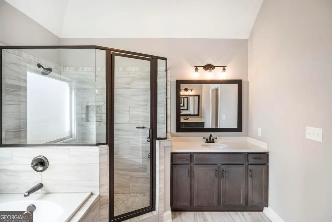
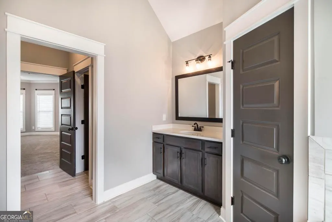
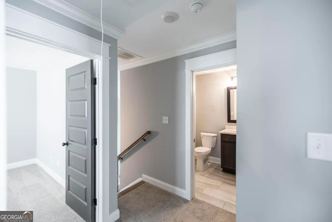
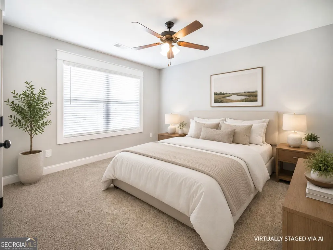
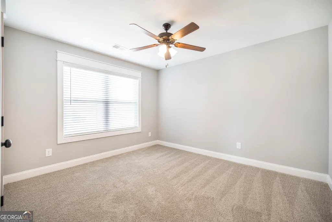
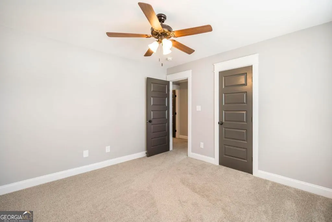
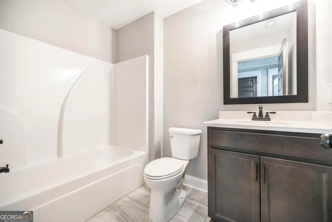
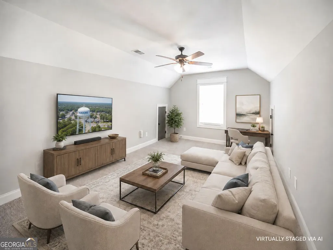
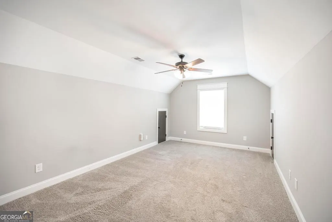
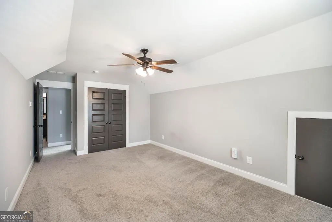
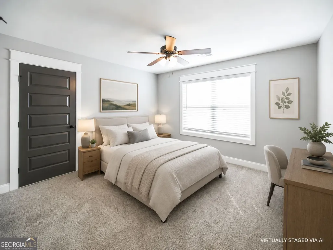
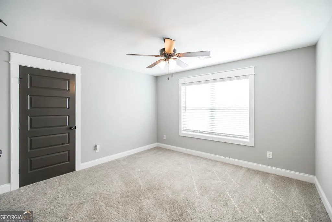
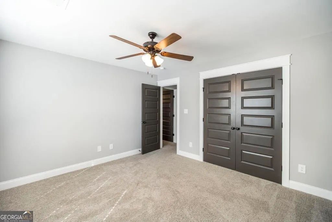
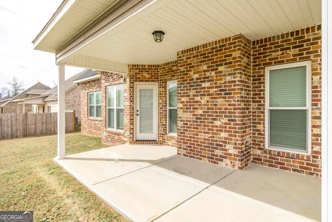
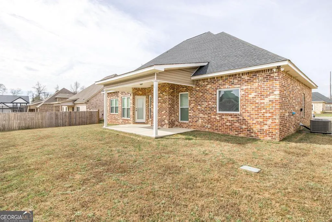
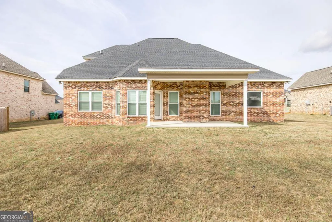
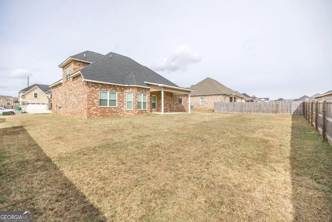
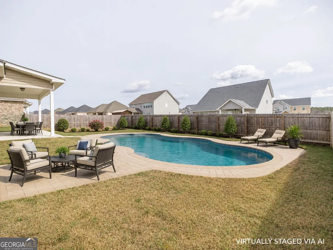
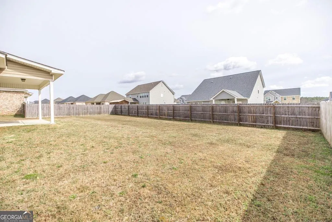
Welcome to a home that feels custom from the moment you walk in. This four-sides brick beauty offers soaring ceilings, thoughtful details, and the kind of character that is hard to find in newer homes. The heart of the home is the kitchen, and it does not disappoint. Rich cabinetry, a beautiful brick accent wall, generous workspace, and a charming breakfast area give this space warmth, personality, and a true custom feel. It opens beautifully to the family room, where soaring ceilings and a gas fireplace create an inviting space for everyday living and entertaining. The split floor plan is another standout feature. The spacious primary suite is tucked away for privacy and includes an oversized walk-in shower that feels like a private retreat. On the opposite side of the main level, the second downstairs bedroom has its own private bathroom, making it ideal for guests, extended family, or anyone who appreciates a little extra privacy. A separate formal dining room adds even more flexibility for hosting, while upstairs you will find additional generously sized bedrooms and plenty of room to spread out. Outside, the covered back porch is ready for quiet mornings, evening conversations, or weekend entertaining. Additional features include a walk-in laundry room, two-car garage with MyQ smart technology, four-sides brick construction, and a convenient location near shopping, dining, Robins Air Force Base, Frito-Lay, and the Perdue Foods facility. This one has the space buyers want, but it is the charm, details, and custom feel that make it memorable.
| Elementary School | Middle School | High School |
|---|---|---|
| Bonaire Elementary School | Bonaire Middle School | Veterans High School |
| Price History | |
|---|---|
| 8/30/2026 | Listed $399,975 |
General Features
| Sewer | Public Sewer |
|---|---|
| Heating | Electric,Central |
| Cooling | Electric,Central Air |
| Utilities | Other |
| Roof | Other |
| Appliances | Cooktop,Dishwasher,Disposal,Electric Water Heater,Microwave,Oven,Refrigerator,Stainless Steel Appliance(s) |
| HOA Fee | 120 |
| Association Fee Includes | None |
| Patio/Porch Features | Patio |
| Architectural Style | Brick 4 Side,Traditional |
| Construction Materials | Brick |
| Year Built | 2022 |
| Levels | One and One Half |
| Property Subtype | Single Family Residence |
| Tax Year | 25 |
| Community Features | None |
| County | Houston |
| New Construction | false |
| Property Type | Residential |
| HOA | true |
| Attached Garage | true |
| Subdivision Name | Harley Farms South |
| Garage Y/N | true |
| Full Baths | 3 |
| Status | New |
| Directions | From WR, head E on Hwy 96. Turn right onto Old Perry Rd, left onto old Hwy 96, right onto 247, left onto Davidson Rd, left onto Ashley Nicole Ave, right onto Foster Sydney Ct and left onto Jeffery Thomas Drive |
| High School | Veterans |
| City | Bonaire |
| Lot Size Units | Square Feet |
| Lot Size Square Feet | 10018.8 |
| Carport Y/N | false |
| Elementary School | Bonaire |
| Land Lease Y/N | false |
| Tax Annual Amount | 3276.31 |
| Home Warranty Y/N | false |
| Middle/Junior High School | Bonaire |
| Property Condition | Resale |
| Structure Type | House |
| Building Area Units | Square Feet |
| Living Area Units | Square Feet |
| Standard Status | Active |
| Occupancy Type | Vacant |
Interior Features
| Interior Amenities | Double Vanity,High Ceilings,Master On Main Level,Separate Shower,Soaking Tub,Split Bedroom Plan,Tile Bath,Tray Ceiling(s),Entrance Foyer,Walk-In Closet(s) |
|---|---|
| Basement | None |
| Flooring | Carpet,Laminate,Tile |
| Total Fireplaces | 1 |
| Fireplace Features | Gas Log |
| Air Conditioning Y/N | true |
| Heating Y/N | true |
| Window Features | Bay Window(s) |
| Fireplace Y/N | true |
| Above Grade Finished Area | 2418 |
| Laundry Features | In Hall |
| Total Bedrooms | 5 |
| Main Level Bedrooms | 2 |
| Main Level Bathrooms | 2 |
| Below Grade Finished Area Unit Type | Square Feet |
| LivingAreaSource | Public Records |
| Above Grade Finished Area Unit Type | Square Feet |
| Kitchen Features | Breakfast Area,Kitchen Island,Pantry,Solid Surface Counters,Walk-in Pantry |
| Total Baths | 3 |
| Dining Room Features | Seats 12+,Separate Room |
Exterior Features
| Parking Features | Garage,Attached |
|---|---|
| Lot Features | None |
| Water Source | Public |
| Total Parking | 2 |
| Lot Size Area | 10018.8 |
| Foundation Details | Slab |
| Building Area Total | 2418 |
| Lot Size Acres | 0.23 |
| Lot Size Source | Public Records |
Amenities
- Foreclosure
- Views
- Short Sale
- New Construction
- Adult 55+
- Lease To Own
- No HOA Fees
- Furnished
- Primary On Main
- Air Conditioning
- Seller Finance
- Green
- Fixer Upper
- Horse
- Golf
- Fireplace
- Deck
- Garage
- Basement
- Pool
Property vs Single Family Average in 31005
Price
Taxes
Year Built
 ©2026 Georgia Multiple Listing Service All information deemed reliable but not guaranteed. All properties are subject to prior sale, change or withdrawal. Neither listing broker(s) or information provider(s) shall be responsible for any typographical errors, misinformation, misprints and shall be held totally harmless. Listing(s) information is provided for consumer's personal, non-commercial use and may not be used for any purpose other than to identify prospective properties consumers may
 ©2019 Central Georgia MLS. All rights reserved.
The data related to real estate for sale on this website comes in part from the Internet Data Exchange (IDX) Program of Central Georgia MLS. IDX information is provided exclusively for consumers' personal, non-commercial use and may not be used for any purpose other than to identify prospective properties consumers may be interested in purchasing. All information provided is deemed reliable but is not guaranteed and should be independently ve
©2019 Central Georgia MLS. All rights reserved.
The data related to real estate for sale on this website comes in part from the Internet Data Exchange (IDX) Program of Central Georgia MLS. IDX information is provided exclusively for consumers' personal, non-commercial use and may not be used for any purpose other than to identify prospective properties consumers may be interested in purchasing. All information provided is deemed reliable but is not guaranteed and should be independently ve
