
Open House Sun, Sep 13th 01:00 PM - 04:00 PM - Primary on Main
Address
118 Gunner Lane, Perry, GA
Price
$ 275,000
Property Attributes
- MLS#10837814
- TypeSingle Family
- Listing Status New
- CountyHouston
- CityPerry
- NeighborhoodSadie Heights
- Zip31069
- StyleRanch
- Year Built2022
- Taxes$ 3318
- Price$ 275,000
- Bedrooms4
- Full Bathrooms2
- Half Bathrooms0
- Sqr Footage1506
- Lot Size0.39 Acres
Data Source:
Georgia MLS (GAMLS)
Property Description
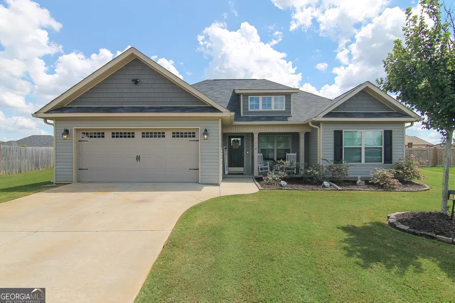
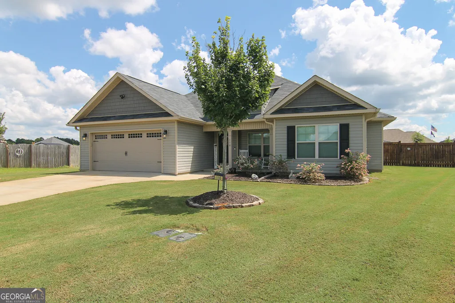
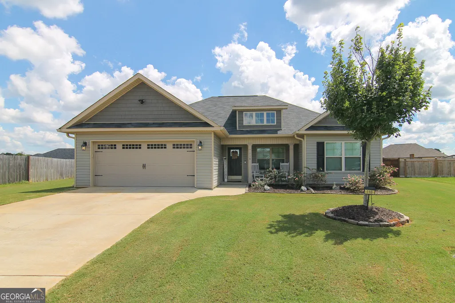
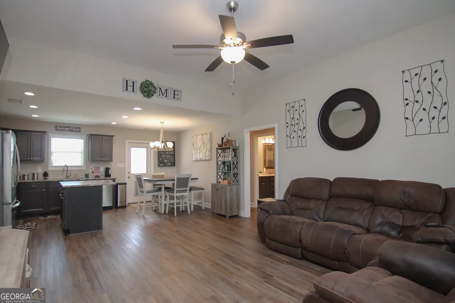
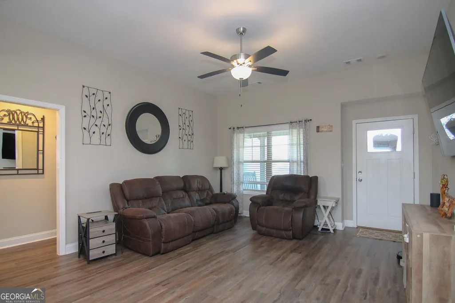
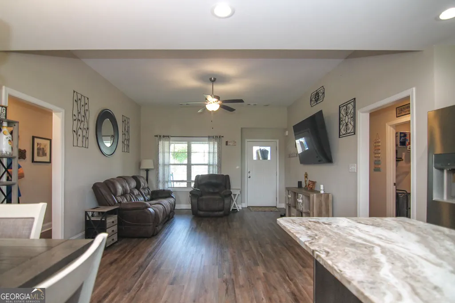
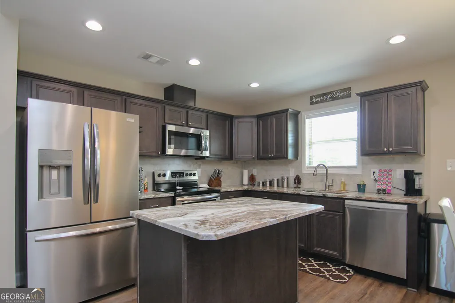
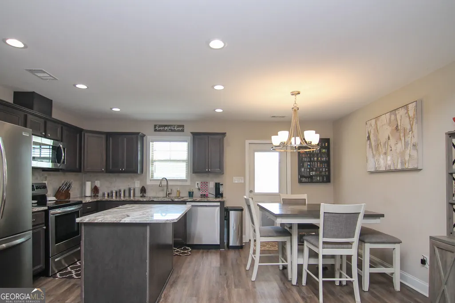
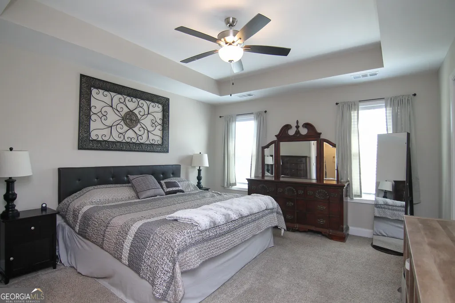
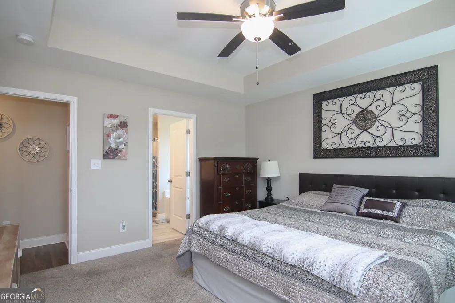
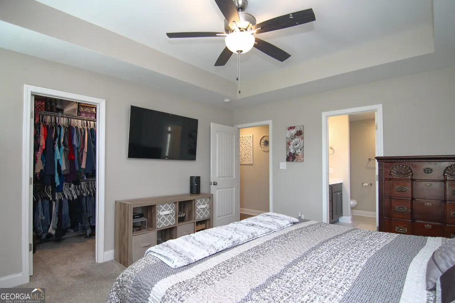
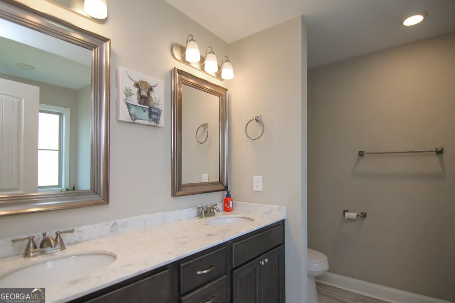
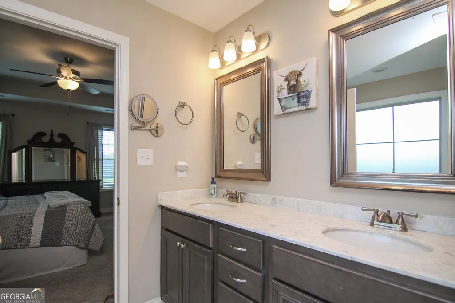
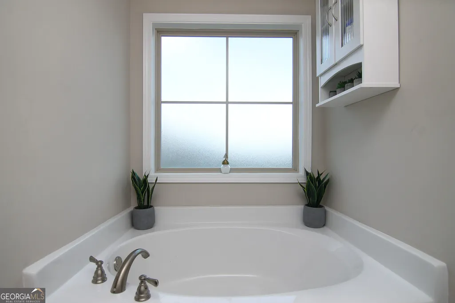
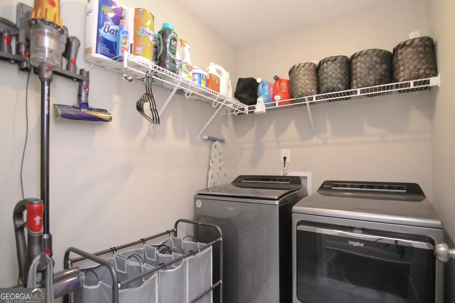
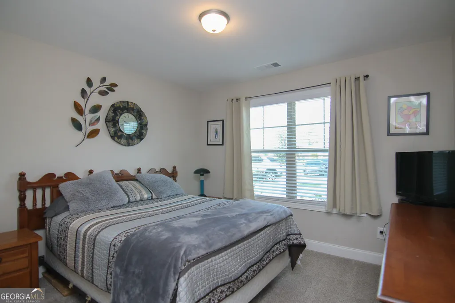
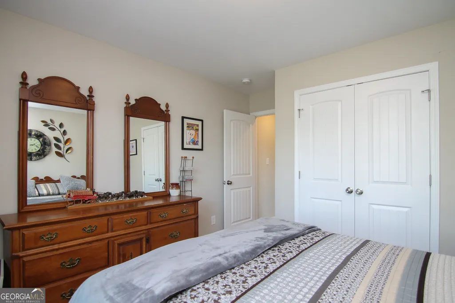
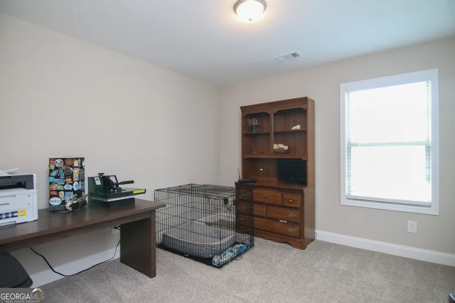
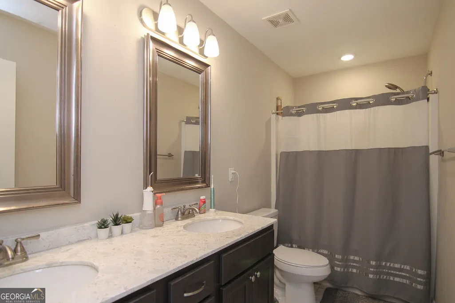
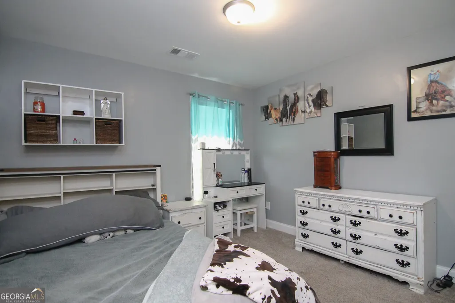
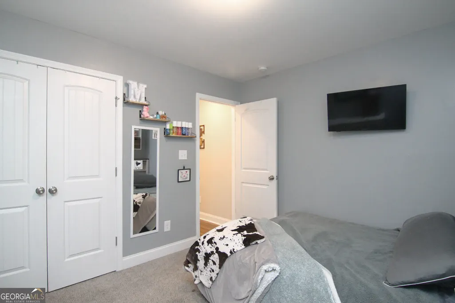
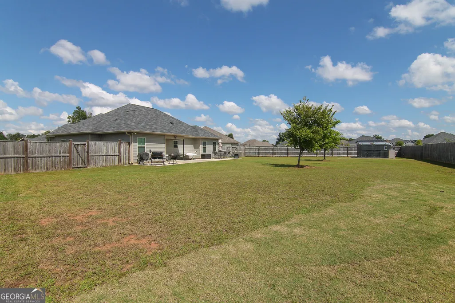
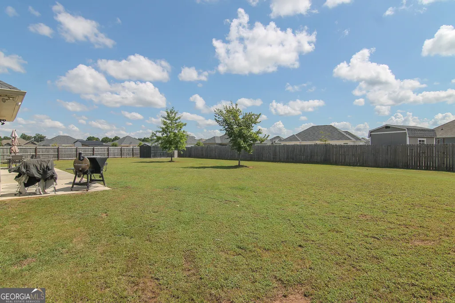
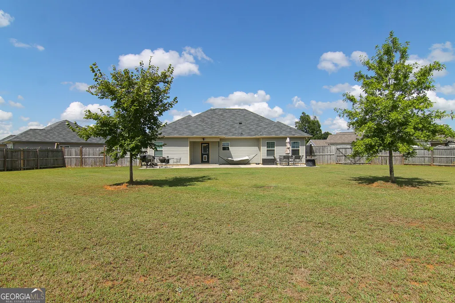
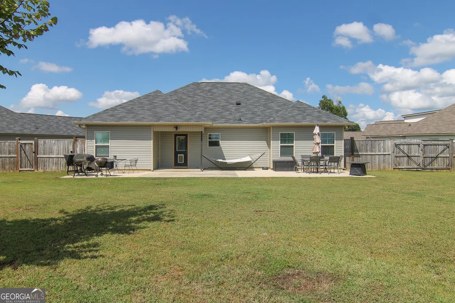
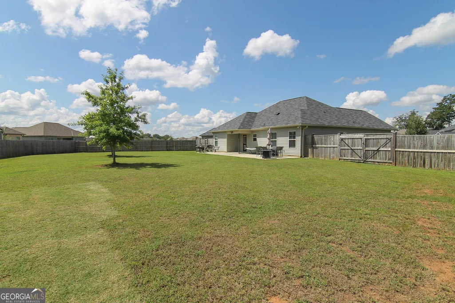
$5,000 SELLER CONTRIBUTION TOWARD BUYER CLOSING COSTS! Welcome home to this pristine 4-bedroom, 2-bath, 1-owner home nestled on a Private Cul-De-Sac lot in an established subdivision. 100% USDA financing available for qualified buyers! The inviting covered front porch leads into a light, open floor plan featuring LVP flooring throughout the main living areas. The oversized great room flows seamlessly into the spacious kitchen, complete with beautiful cabinetry, granite countertops, large island with breakfast bar, stainless steel appliances, pantry, and dining area. The split-bedroom floor plan offers privacy and functionality. The spacious primary suite features a trey ceiling, oversized walk-in closet, and private bath with dual vanities, garden tub, and separate shower. Three additional bedrooms with large closets are located near the oversized guest bath. Enjoy the outdoors from the Covered Back Porch and extended concrete patio added in 2023,overlooking the beautifully fenced backyard. Gutters were installed in 2023, and a storage shed with concrete slab was added in 2024. Additional features include blinds throughout, dedicated laundry room, sprinkler system, and more. Conveniently located minutes from restaurants, shopping, schools, entertainment, the Georgia National Fairgrounds, I-75, and Downtown Perry. Move-in ready, beautifully maintained, and packed with desirable features-schedule your showing today!
| Elementary School | Middle School | High School |
|---|---|---|
| Kings Chapel Elementary School | Perry Middle School | Perry High School |
| Price History | |
|---|---|
| 9/1/2026 | Listed $275,000 |
General Features
| Sewer | Public Sewer |
|---|---|
| Heating | Central,Heat Pump |
| Cooling | Ceiling Fan(s),Central Air |
| Utilities | Cable Available,Electricity Available,High Speed Internet,Sewer Connected,Underground Utilities,Water Available |
| Roof | Composition |
| Appliances | Dishwasher,Disposal,Electric Water Heater,Microwave,Range,Stainless Steel Appliance(s) |
| HOA Fee | 250 |
| Association Fee Includes | Other |
| Patio/Porch Features | Patio,Porch |
| Architectural Style | Ranch |
| Security Features | Smoke Detector(s) |
| Construction Materials | Vinyl Siding |
| Year Built | 2022 |
| Levels | One |
| Property Subtype | Single Family Residence |
| Tax Year | 2025 |
| Community Features | Playground,Sidewalks,Street Lights |
| County | Houston |
| New Construction | false |
| Property Type | Residential |
| HOA | true |
| Attached Garage | true |
| Subdivision Name | Sadie Heights |
| Garage Y/N | true |
| Other Structures | Shed(s) |
| Full Baths | 2 |
| Status | New |
| Directions | Houston Lake Road South, Left on Arena Road, Right on Kings Chapel, Left on Sadie Heights Blvd, Right on Daisy Dr, Right on Gunner Ln |
| High School | Perry |
| City | Perry |
| Lot Size Units | Square Feet |
| Lot Size Square Feet | 16988.4 |
| Carport Y/N | false |
| Elementary School | Kings Chapel |
| Property Attached Y/N | false |
| Land Lease Y/N | false |
| Tax Annual Amount | 3318 |
| Home Warranty Y/N | false |
| Middle/Junior High School | Perry |
| Property Condition | Resale |
| Structure Type | House |
| Building Area Units | Square Feet |
| Living Area Units | Square Feet |
| Standard Status | Active |
Interior Features
| Interior Amenities | Double Vanity,Master On Main Level,Separate Shower,Soaking Tub,Split Bedroom Plan,Tray Ceiling(s),Walk-In Closet(s) |
|---|---|
| Basement | None |
| Flooring | Carpet,Other,Tile |
| Common Walls | No Common Walls |
| Air Conditioning Y/N | true |
| Heating Y/N | true |
| Window Features | Double Pane Windows |
| Fireplace Y/N | false |
| Above Grade Finished Area | 1506 |
| Laundry Features | In Hall |
| Total Bedrooms | 4 |
| Main Level Bedrooms | 4 |
| Main Level Bathrooms | 2 |
| Below Grade Finished Area Unit Type | Square Feet |
| LivingAreaSource | Public Records |
| Above Grade Finished Area Unit Type | Square Feet |
| Kitchen Features | Breakfast Area,Breakfast Bar,Breakfast Room,Kitchen Island,Pantry,Solid Surface Counters |
| Total Baths | 2 |
| Dining Room Features | Dining Rm/Living Rm Combo |
Exterior Features
| Exterior Amenities | Sprinkler System |
|---|---|
| Fencing | Privacy,Wood |
| Parking Features | Garage,Attached,Kitchen Level,Garage Door Opener |
| Lot Features | Cul-De-Sac,Level |
| Water Source | Public |
| Total Parking | 4 |
| Lot Size Area | 16988.4 |
| Foundation Details | Slab |
| Building Area Total | 1506 |
| Lot Size Acres | 0.39 |
| Lot Size Source | Public Records |
Amenities
- Foreclosure
- Views
- Short Sale
- New Construction
- Adult 55+
- Lease To Own
- No HOA Fees
- Furnished
- Primary On Main
- Air Conditioning
- Seller Finance
- Green
- Fixer Upper
- Horse
- Golf
- Fireplace
- Deck
- Garage
- Basement
- Pool
Property vs Single Family Average in 31069
Price
Year Built
 ©2026 Georgia Multiple Listing Service All information deemed reliable but not guaranteed. All properties are subject to prior sale, change or withdrawal. Neither listing broker(s) or information provider(s) shall be responsible for any typographical errors, misinformation, misprints and shall be held totally harmless. Listing(s) information is provided for consumer's personal, non-commercial use and may not be used for any purpose other than to identify prospective properties consumers may
 ©2019 Central Georgia MLS. All rights reserved.
The data related to real estate for sale on this website comes in part from the Internet Data Exchange (IDX) Program of Central Georgia MLS. IDX information is provided exclusively for consumers' personal, non-commercial use and may not be used for any purpose other than to identify prospective properties consumers may be interested in purchasing. All information provided is deemed reliable but is not guaranteed and should be independently ve
©2019 Central Georgia MLS. All rights reserved.
The data related to real estate for sale on this website comes in part from the Internet Data Exchange (IDX) Program of Central Georgia MLS. IDX information is provided exclusively for consumers' personal, non-commercial use and may not be used for any purpose other than to identify prospective properties consumers may be interested in purchasing. All information provided is deemed reliable but is not guaranteed and should be independently ve
